Hardie board siding is a fiber-cement option to consider when you want a defined exterior style and are prepared to understand its installation and care requirements. For Minnesota homeowners, choosing well means looking beyond the sample board: compare the profile, water-management details, finish plan, existing wall condition, and the installer’s written scope.
Contact Referred Restoration online
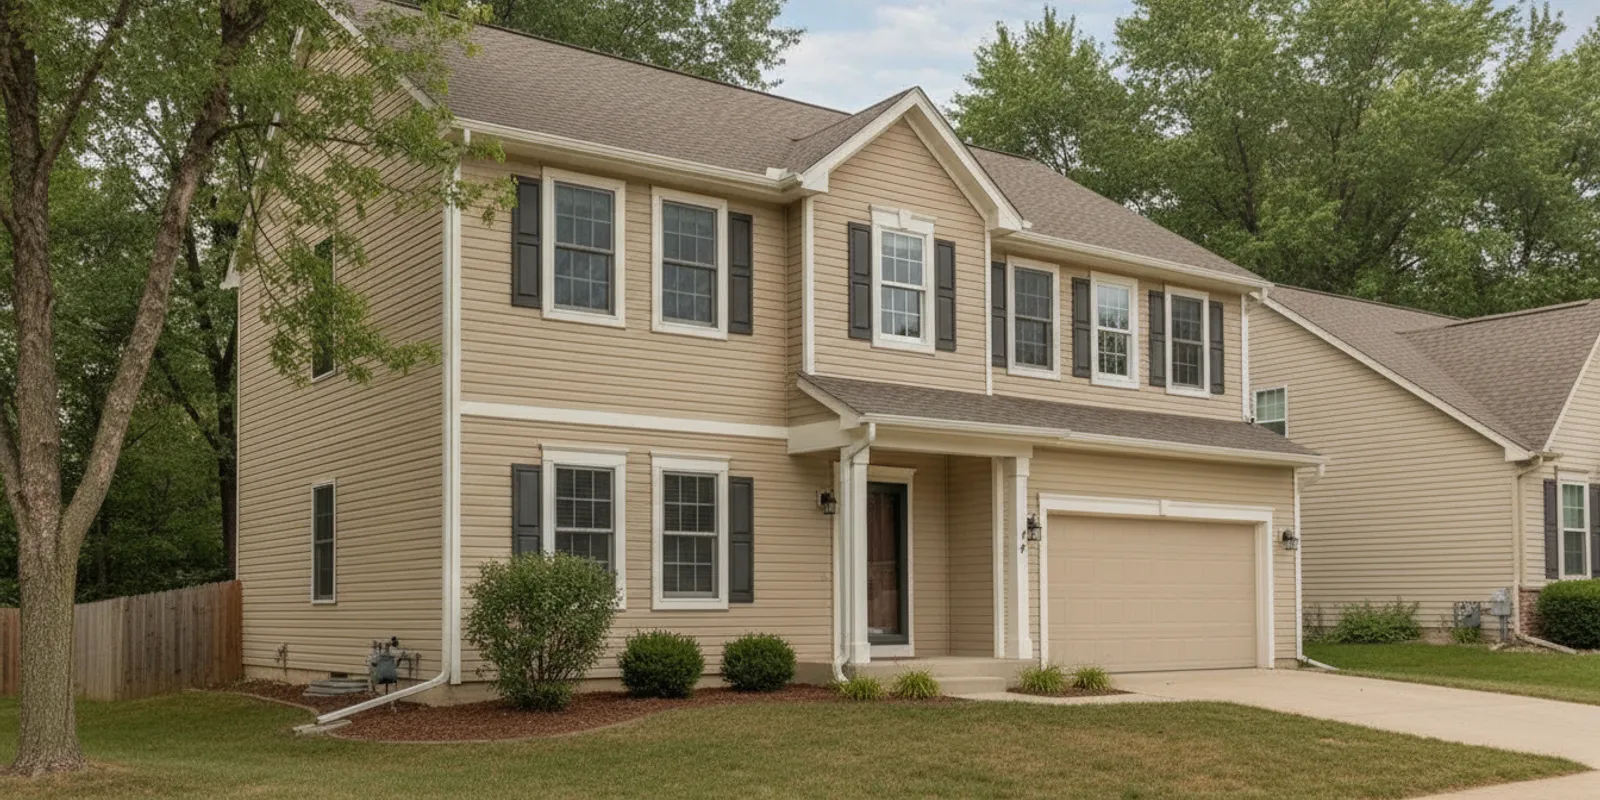
What is Hardie board siding?
“Hardie board” is a common homeowner name for James Hardie fiber-cement siding. Fiber cement is a manufactured cladding material used on exterior walls. Depending on the product line, siding may be offered in horizontal lap planks, broad panels, or shingle-style pieces. These profiles create different visual effects, but they all need to be selected and installed according to the requirements for the specific product.
Lap siding creates repeating horizontal lines. Panel siding can produce larger, simpler wall areas or support a board-and-batten look when paired with battens. Shingle-style pieces create a more textured pattern. Trim, corner boards, window surrounds, and transitions influence the final appearance just as much as the field siding. Bring those details into the conversation early rather than choosing a profile in isolation.
Product names can be used loosely in everyday conversation. Ask a contractor to identify the exact product, profile, finish, and any associated components in the proposal. The Rogers siding service page is a useful place to begin a local project conversation, but the written scope should still specify what will be installed at your home.
What should Minnesota homeowners weigh before choosing it?
There is no single answer for every house. A product can be a good fit visually yet require details that do not match a homeowner’s maintenance preferences or project scope. Use these questions to frame the decision:
- Does the style suit the home? Consider the roof shape, existing trim, window placement, and the proportions of the wall. A profile that looks appealing on a small sample may feel different across a whole elevation.
- What water details are included? Siding is an exterior covering, not a substitute for flashing, drainage, or sound wall components. Ask how the system will be integrated at openings and transitions.
- What does care involve? Get product-specific cleaning and finish guidance. Consider whether you are comfortable inspecting and maintaining the selected finish over time.
- How will the crew work with the product? Fiber-cement products have specific handling, fastening, clearance, joint, and finishing requirements. Ask which current instructions apply.
- What might be found behind existing cladding? Removing siding can uncover concealed conditions. Agree in advance how observations and proposed scope changes will be documented and approved.
- How will the project affect daily routines? Ask about work sequencing, access around the home, protection of landscaping, noise, debris handling, and how the crew will secure exposed areas if work pauses.
A sound decision is not based on a broad claim that one material is always better. It comes from comparing the particular product and assembly with the home, the appearance you want, the maintenance you can manage, and the details included in the proposal.
How does it compare with other siding options?
Use a comparison to identify questions, not to assume every product in a material category performs the same way. Profiles, finish systems, installation instructions, and local requirements vary. Ask each installer to describe the exact assembly being offered and how its details will be completed.
| Consideration | Hardie board / fiber cement | Vinyl siding | Wood siding |
|---|---|---|---|
| Appearance choices | Lap, panel, and shingle-style profiles; finish options vary by product | Many profiles and colors; surface and appearance vary by product line | Natural grain and traditional profiles; appearance varies by species and finish |
| Installation discussion | Product instructions for handling, fastening, clearances, joints, cuts, flashing, and finish | Panel movement, fastening, starter and trim details, and water management | Moisture control, fastening, finish, and detailing around joints and openings |
| Ongoing attention | Cleaning and finish inspection, guided by product documentation | Cleaning and checks for damage, loose panels, or openings at transitions | Finish monitoring and maintenance suited to the selected product |
| Useful question | How will the crew follow the exact product instructions at transitions? | How will the system allow movement and direct water away? | What finish-care plan suits the selected material? |
| Selection focus | Confirm the product, finish, installation details, and care plan | Compare the specified product and its installation instructions | Compare species, finish, detailing, and expected maintenance |
The ICC-ES evaluation report for James Hardie Building Products identifies fiber-cement panels, lap siding, and cladding shingles as exterior wall coverings and discusses code evaluation. It is technical background; it does not replace the current installation guide, project-specific review, or applicable local requirements.
When comparing proposals, keep the scope consistent. If one proposal includes removal, trim replacement, and specified flashing work while another describes only new siding, the two documents do not represent the same work. Ask each contractor to identify what is included, what is excluded, and what would happen if concealed conditions are discovered.
Which installation details deserve close attention?
The visible boards are only one part of the exterior wall. Before work starts, ask the installer to describe the planned assembly in plain language. You do not need to design the wall yourself; you do need to understand what the contractor plans to inspect and how key transitions will be handled.
How will windows and doors be protected?
Openings are places where several materials meet. Ask how existing flashing will be evaluated, how new flashing will integrate with the drainage plane, and how trim will meet the siding. Water should be directed outward rather than trapped behind the cladding. A neat bead of sealant may be one part of a detail, but it does not explain the full water-management approach.
Look for a clear answer about sequencing: what is installed first, what overlaps what, and how the details will be checked before they are covered. If a window or door is being replaced at the same time, coordinate the work so the siding and opening details are treated as one connected assembly. Referred Restoration also handles window replacement in Cottage Grove; homeowners planning more than one exterior project can ask how the schedules and transitions should be coordinated.
What clearances and transitions are planned?
Discuss the required clearances at roofs, decks, paving, and other materials. Requirements vary by product and location, so the contractor should use the current instructions rather than relying on a remembered rule of thumb. At a roof-to-wall intersection, ask how siding, flashing, and roofing will work together to send water away from the wall.
Also review outside and inside corners, changes in wall plane, and connections to other cladding. Ask who supplies the trim and how joints will be arranged. When roofing work may affect the same transition, discuss coordination with roof replacement in Rogers before crews begin separate scopes.
How are cuts, fasteners, and finish handled?
Ask how the product will be cut and handled, how fasteners will be selected and placed, and how cut edges will be treated. The exact instructions depend on the chosen product. Confirm whether the siding arrives with a factory finish or needs field finishing, what touch-ups are part of the scope, and which party is responsible for completing them.
These questions are practical, not a test of the installer. A good explanation should identify the product instructions that govern the work and show how the visible finish will be made consistent at corners, joints, and cut edges. Request that product documentation be left with you at closeout.
What happens if removal reveals a problem?
Existing cladding can conceal damaged sheathing, signs of moisture, or other conditions that are not visible during an initial exterior review. Ask what the crew will inspect after removal and how findings will be recorded. Establish that the contractor will explain the issue, describe the proposed next step, and get your approval before changing the agreed scope.
For example, imagine that a small area of sheathing looks damaged after the siding comes off. A useful process is to pause at that area, take clear documentation, explain what is visible and what remains uncertain, and discuss the options before covering it. The written agreement should make clear how any added work is handled. This avoids making an important decision in a hurried conversation after the wall has been closed.
How can you assess the existing exterior before deciding?
Start with a walk-around from a safe position. Note loose or missing pieces, visible cracks, peeling finish, open joints, staining, and areas where water seems to collect. Record which walls show concerns and whether the issue appears near a window, roof edge, deck, or ground-level transition. Photos can help you explain what you have observed, but they do not replace an inspection of the wall assembly.
Separate symptoms from causes. A stain near a window may point to a problem at the opening, but the visible stain alone does not establish where water entered. Similarly, a damaged board may be isolated or may sit beside a larger concealed issue. Ask the contractor to describe what can be confirmed visually and what would require removal or closer inspection.
Then decide what questions matter most to you. If appearance is the main concern, bring pictures of the home and examples of profiles you like. If water intrusion is the concern, show where and when you noticed it. If you want to reduce future maintenance, ask for a specific explanation of the finish and care instructions rather than relying on general statements about the material.
Homeowners comparing a siding project with other exterior work can review the benefits of new siding and consider whether improvements to gutters or roof edges are also needed. For a broader overview of gutter installation in Rogers, consider how roof runoff is carried away from the wall and foundation. These systems interact, even when they are completed as separate projects.
What maintenance should you plan for?
Follow the documentation for the exact siding and finish. It should guide appropriate cleaning methods, inspection, and finish care. Avoid assuming that a method suitable for one material or coating is suitable for another. If you are unsure about a cleaner, tool, or repair product, check the manufacturer’s guidance before applying it.
Include the siding in seasonal exterior walk-arounds. From the ground, look for impact damage, loose or displaced pieces, peeling finish, open joints, and places where water may be collecting or running toward the wall. Pay attention to corners, openings, roof intersections, and lower wall areas. These observations help you spot a change; they do not necessarily identify its cause.
After severe weather, check for visible changes from a safe location. Do not climb a ladder or disturb damaged materials if conditions are unsafe. If something appears loose, cracked, or displaced, arrange an appropriate assessment. Referred Restoration provides storm-damage assessment in Rogers for homeowners considering next steps after exterior damage.
Keep the product name, profile, finish information, installation records, and care instructions together. Photographing the completed elevations and keeping a short note of repairs can make later maintenance easier. If a repair is needed, these records help a contractor identify what was installed and avoid guessing about a compatible material or finish.
How can you compare proposals fairly?
Put proposals side by side and compare the work line by line. A useful document should name the material and profile, describe removal and preparation, identify trim and flashing work, explain cleanup, and state how concealed conditions and scope changes will be handled. If an important item is missing, ask for clarification before making a decision.
- Confirm the product. Record the manufacturer, product line, profile, finish, and any related components. Make sure the material described in the proposal matches the sample or selection you reviewed.
- Define the area. Confirm which elevations are included and whether existing siding, trim, or other cladding will be removed or left in place.
- Review preparation. Ask what the crew will inspect after removal, how the wall will be prepared, and how unexpected conditions will be reported.
- Review water details. Ask how windows, doors, corners, roof intersections, and changes in wall plane will be treated. Look for an explanation rather than a general promise.
- Clarify finish responsibility. Confirm whether the product is prefinished, who handles touch-ups, and what care instructions will be provided.
- Understand project logistics. Ask about access, protection of landscaping, debris removal, daily cleanup, and what happens if weather or an unexpected condition changes the schedule.
- Get changes in writing. Confirm how new findings will be documented and how approval will be obtained before the scope changes.
- Plan closeout. Ask for a final walk-through, leftover product information if available, and copies of relevant product and care documents.
A clear proposal makes it easier to understand what you are choosing. If two offers appear different, ask each contractor to explain the difference in scope and materials. Avoid comparing only a headline total when one document may leave out preparation or detail work that another includes. The aim is to understand the proposed work and how decisions will be made if the wall conditions differ from what was expected.
What should you ask a siding installer?
Bring a short list to the first conversation. Ask for plain-language answers and written clarification on items that affect the product, installation, or completion of the work.
- Which exact fiber-cement product, profile, and finish are proposed?
- Which installation guide and product documents will govern the work?
- What will be removed, and which surfaces or transitions will be examined once exposed?
- How will flashing and drainage be handled at windows, doors, corners, and roof intersections?
- How will clearances, fasteners, joints, and cut-edge treatment follow the product instructions?
- Who is responsible for finish touch-ups and final cleanup?
- How will unexpected sheathing or moisture concerns be documented and approved?
- What will the final walk-through cover, and what product-care information will I receive?
Notice whether answers are specific to your home and the selected product. If you hear only general assurances, ask how the detail will be handled at one actual location, such as a window sill or roof edge. You can also ask the contractor to point out which parts of the scope are included and which require a separate decision. Referred Restoration’s Rogers siding contractors page provides a starting point for discussing local siding needs.
Contact Referred Restoration online
Frequently asked questions
Is Hardie board siding the same as fiber cement?
Hardie board is commonly used to refer to James Hardie fiber-cement siding. Fiber cement is the material category, while the exact product name, profile, and finish should be confirmed in the proposal.
Can fiber-cement siding be used on a Minnesota home?
Fiber-cement products are used as exterior wall coverings. Suitability and installation details depend on the selected product, wall assembly, and applicable requirements. Ask the installer to use current product instructions and confirm project-specific requirements.
Does new siding solve a moisture problem?
Not by itself. Siding is one component of the exterior wall. The source of water and the condition of flashing, drainage layers, sheathing, and nearby details need to be considered as part of the plan.
How do I decide between repair and replacement?
The answer depends on where damage is located, how extensive it is, the condition of the surrounding wall, and whether compatible materials are available. Ask for an assessment and a clear explanation of the options before committing to a larger scope.
What information should I keep after installation?
Keep the product and finish information, care instructions, installation records, and notes or photographs from the final walk-through. These details help you plan routine care and give a future repair professional useful context.
What is a practical next step?
Make a short list of the appearance you prefer, the areas of the exterior that concern you, and the questions you want answered about water management and maintenance. A review of the existing wall and a written explanation of the proposed materials and installation details can help you decide whether Hardie board siding suits your Minnesota home.
Leave a Reply
You must be logged in to post a comment.