Author: Miguel Beltra

  • Roofing Photos Before Crew Rogers

    Roofing Photos Before Crew Rogers

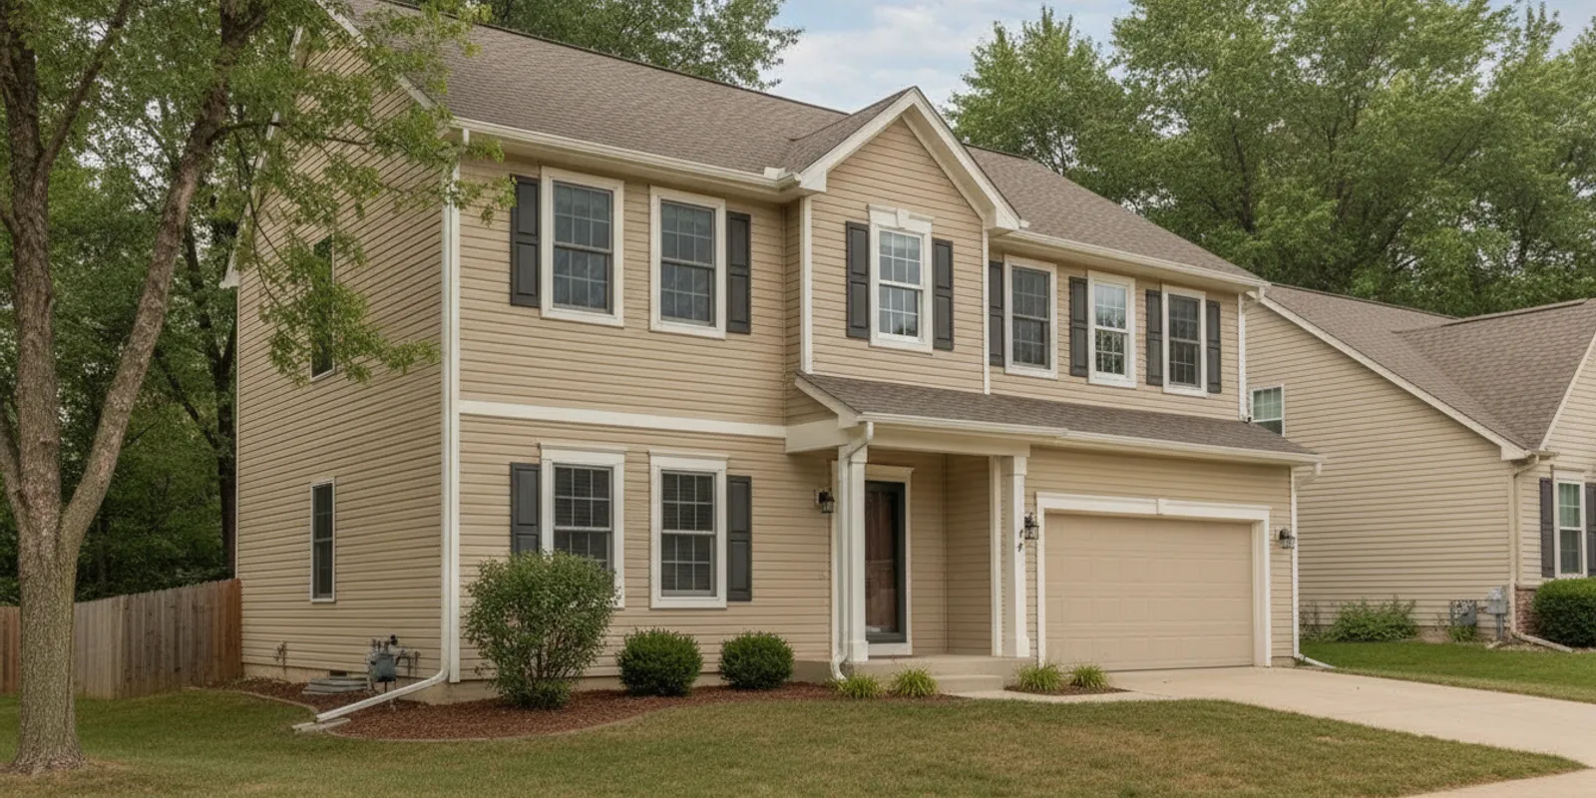
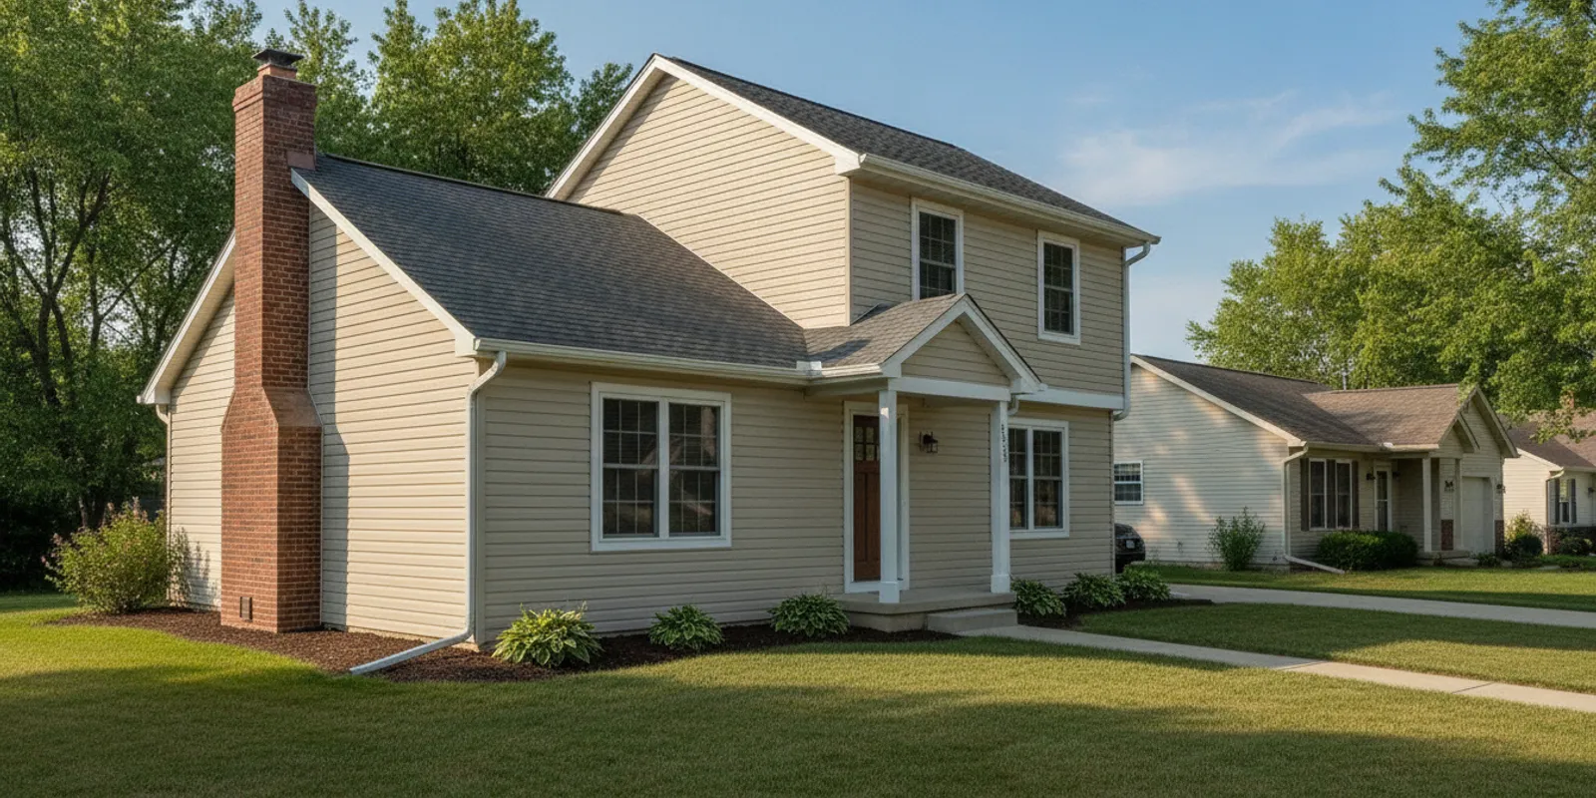
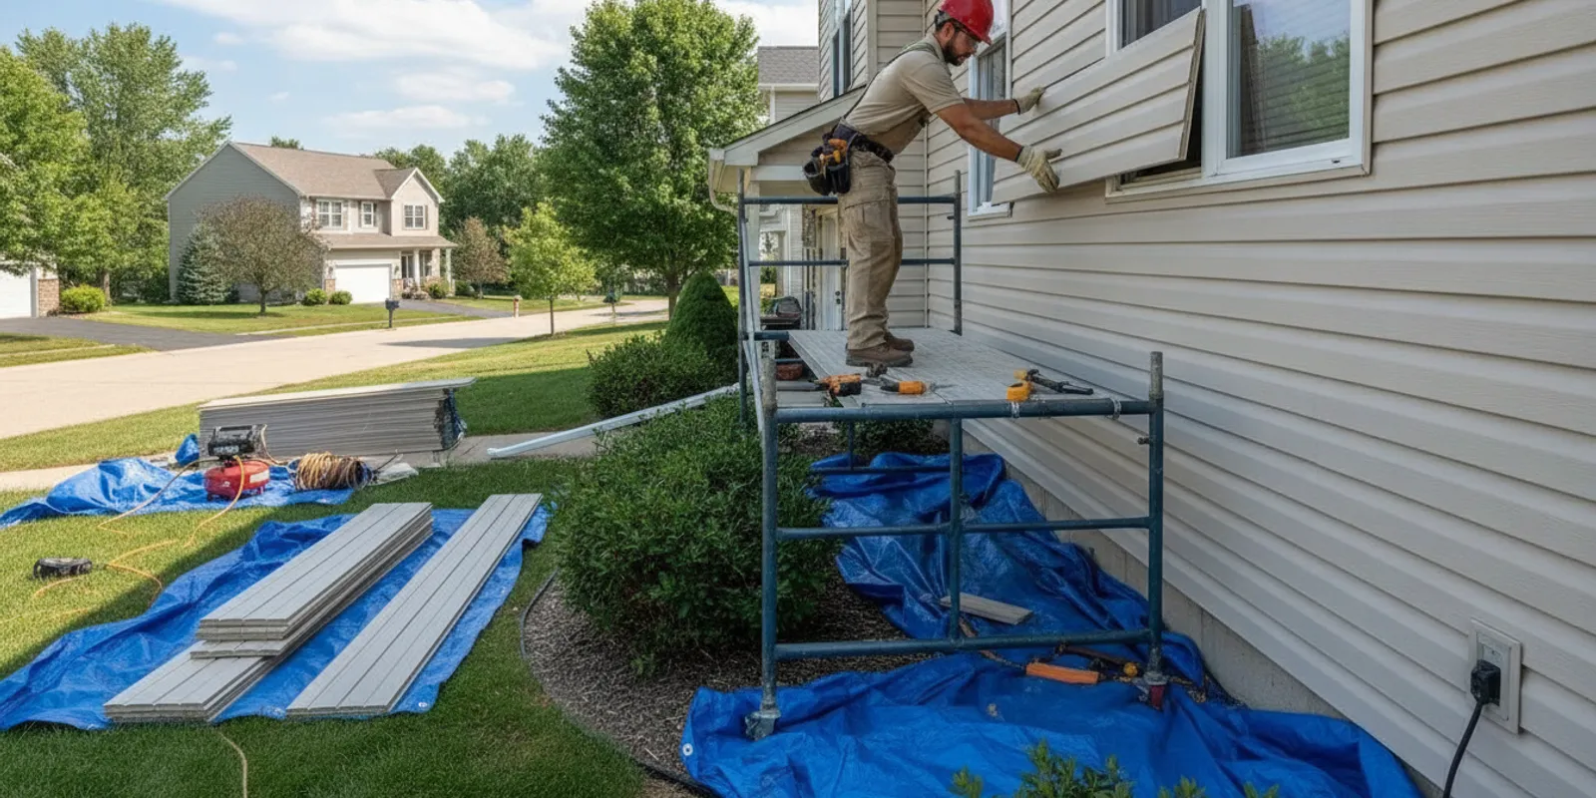
    Roofing photos before crew Rogers start with a few minutes and your phone, before materials, cleanup, or weather hide what was already there. Walk around the house from the ground and photograph the roof edges, gutters, trim, driveway, nearby siding, and any marks or debris that are already present. Add the date to your notes and keep the original images.

    Contact Referred Restoration online to schedule the free inspection that comes before a Rogers crew is booked. Call (763) 726-4245.

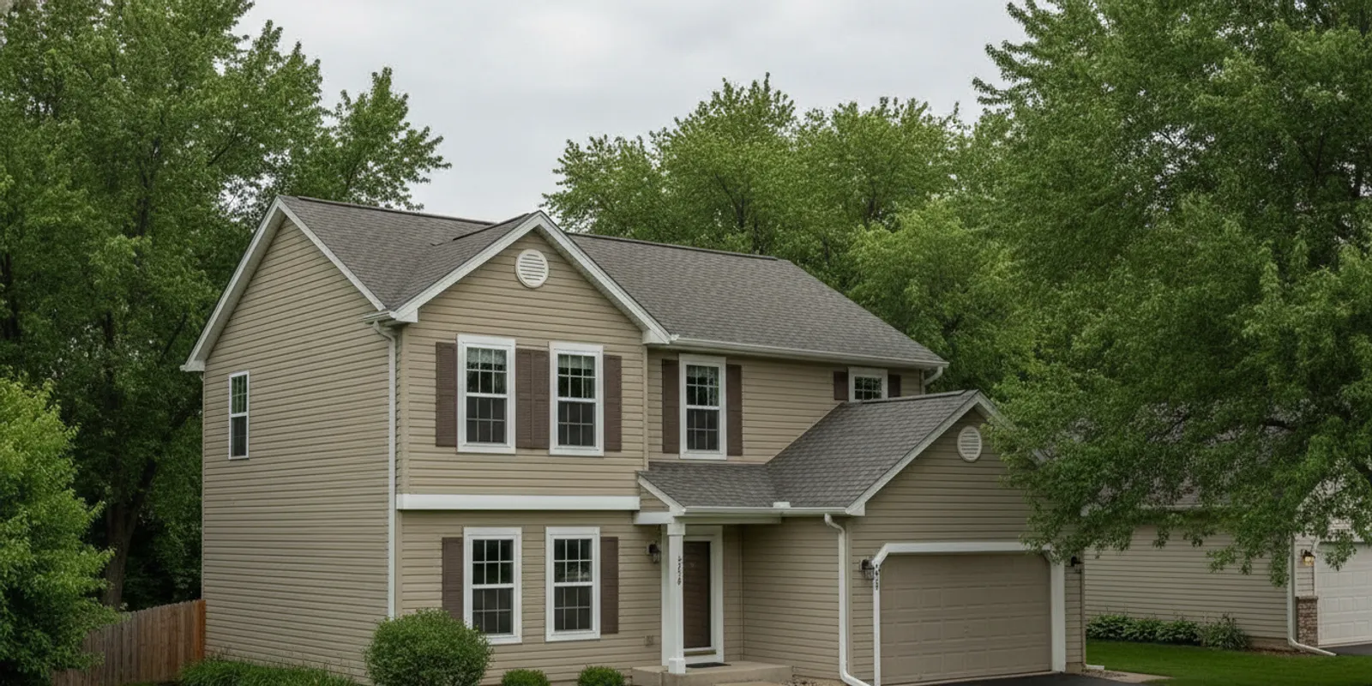
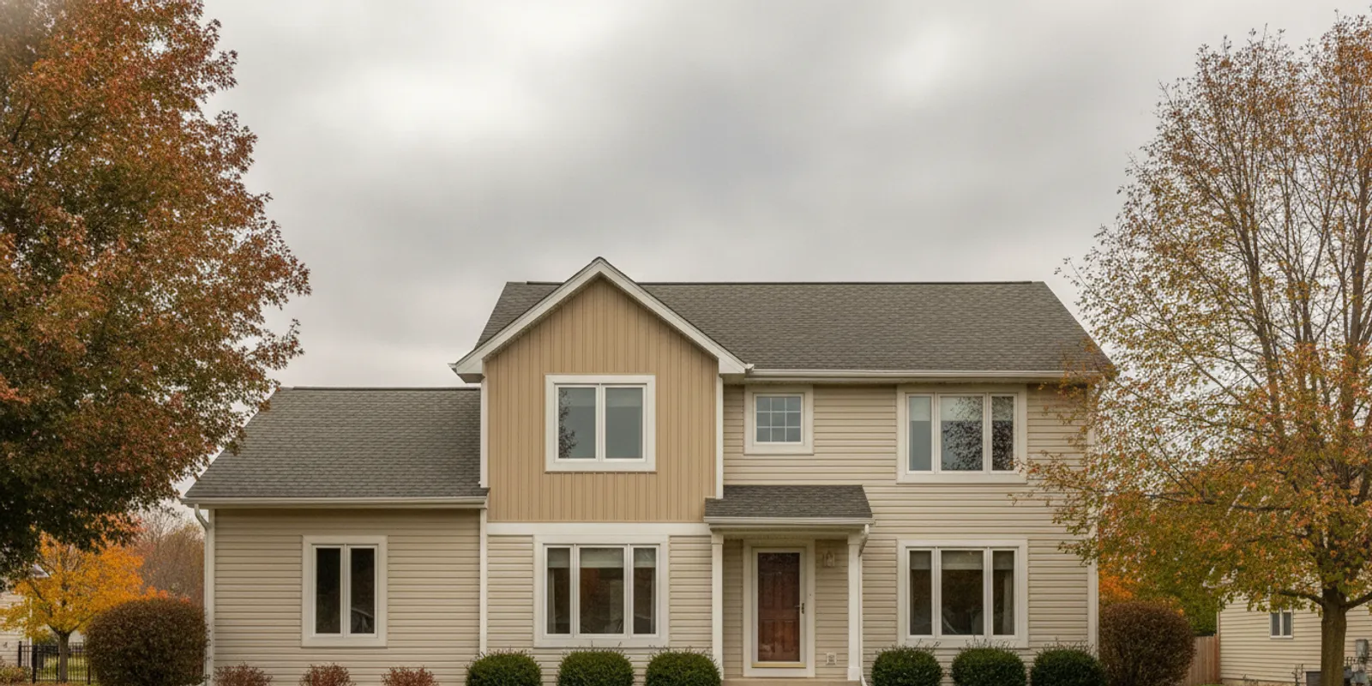
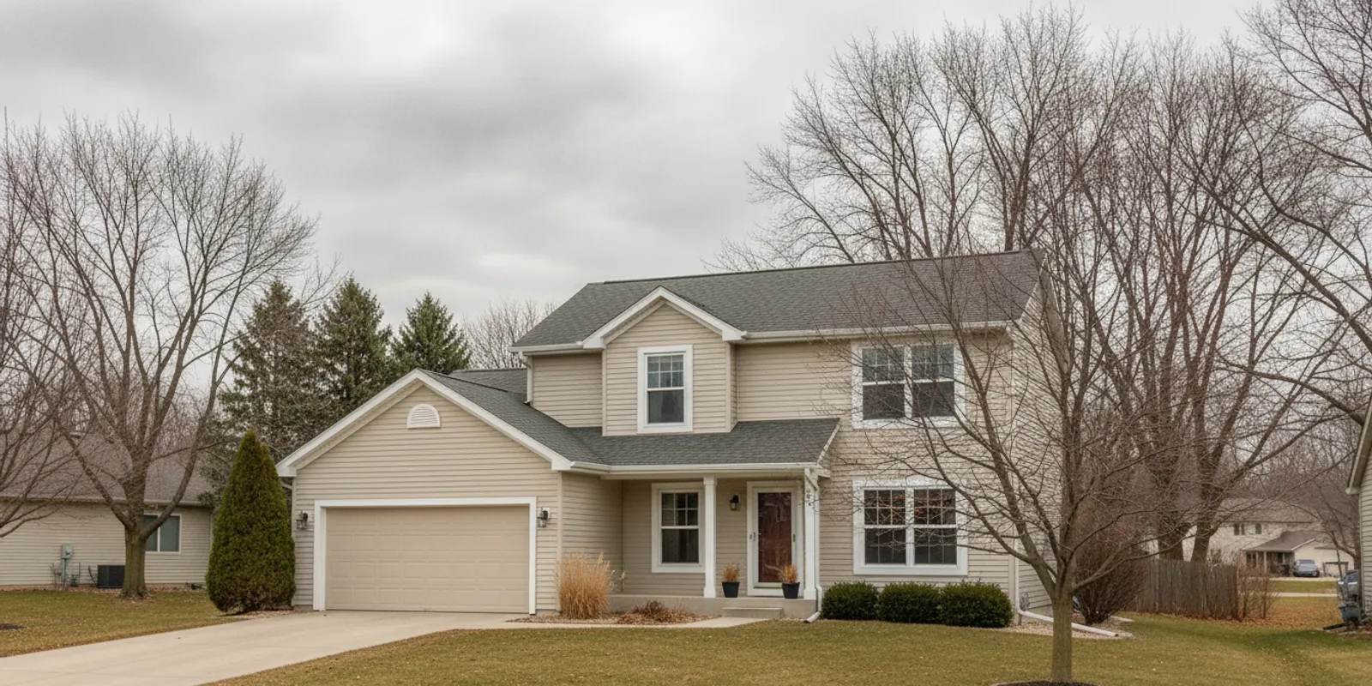
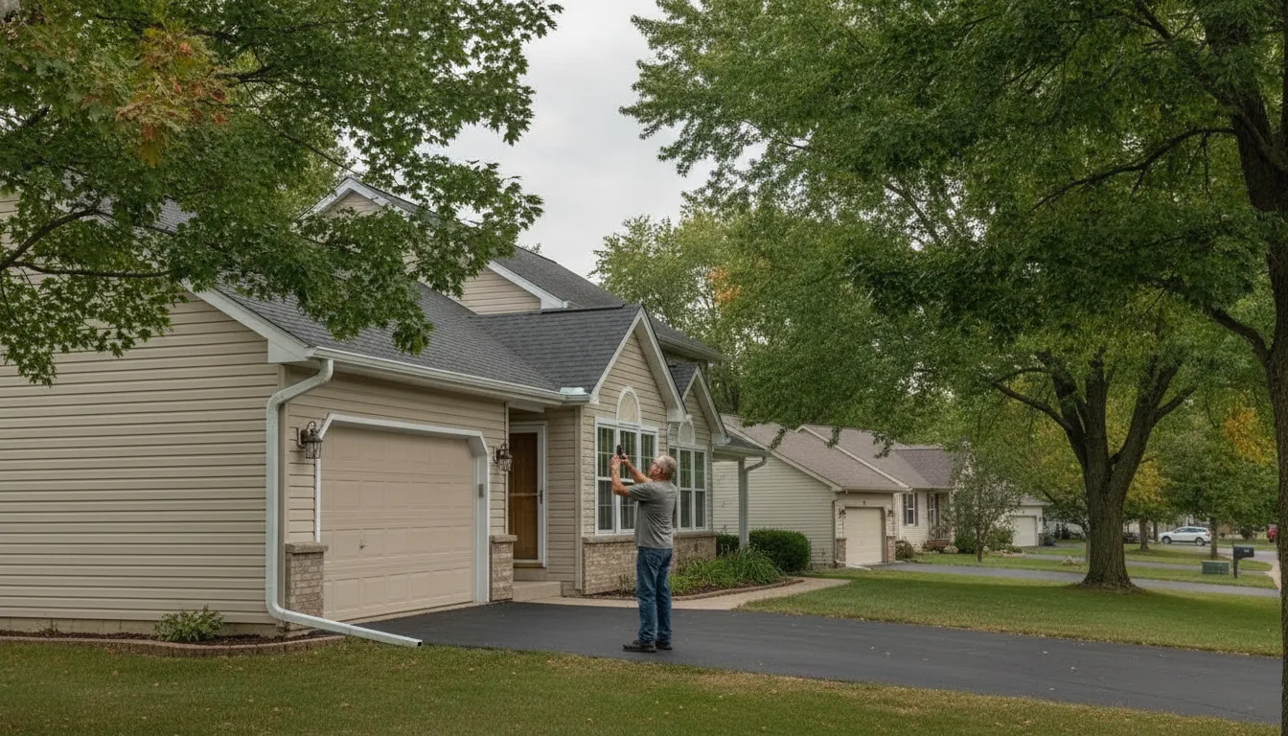
    For roofing photos before crew rogers, stay on the ground. Take wide views of each side of the home. Then take closer images of visible damage, gutters, flashing, trim, and nearby surfaces. These photos create a baseline for checking the written scope against conditions that existed before work began. They do not prove the cause of damage or replace a professional inspection.

    Do not climb onto the roof for a better angle, especially after hail, heavy rain, snow, or wind. A safe photo record is most useful when it shows both the specific detail and where that detail sits on the home. Start with the roof edges and work outward so the set is easy to review when the crew’s scope is discussed.

    Which roofing photos before crew Rogers should include

    Take the photos the day before the scheduled crew arrives, while the light is good and the ground is dry if possible. This set gives you a dated, ground-level baseline of what the exterior looked like before work began. If you are searching for roofing photos before crew Rogers homeowners can use, keep the goal simple: document visible conditions without trying to diagnose the roof.

    Start with each side of the house

    Walk around the property and take a wide photo of every elevation: front, back, and both sides. Include the roofline, gutters, siding, nearby windows, doors, landscaping, and driveway when they are visible. Take a few overlapping views so the location of each close-up is clear. If a roof section is hidden from the ground, note that rather than trying to reach it.

    Move in for visible roof details

    From the ground, photograph shingle edges that are curled, lifted, missing, or visibly damaged. Also capture any step flashing and pipe boots you can see safely from below. Do not climb onto the roof, a ladder, or an unstable surface for a better angle. A zoomed photo from the yard is preferable to a fall risk.

    Include every gutter run and each downspout outlet. Look for sagging sections, open seams, dents, detached pieces, or outlets that appear blocked. Photograph soffit and fascia stains, then take close views of siding or window trim beside the planned work area. Those adjacent surfaces matter when comparing the exterior before and after installation.

    Keep the record in perspective

    Roof repair can involve leaks, missing or damaged shingles, flashing problems, water intrusion, and visible storm marks. Clear photos can help show which conditions were visible before the crew began, including flashing problems that cause roof leaks. They do not establish why damage occurred or prove that a particular component caused a leak. A photo also cannot replace an inspection from a qualified professional.

    Save the original files with the date. Add a simple location label such as “north side” or “garage downspout.” Keep the full set together. Do not keep only the most dramatic images. That gives you and the crew a clearer baseline for discussing what they find and what work is included.

    Photograph driveway access and the yard the crew will use

    Before the crew arrives, take ground-level photos of the route from the street to the work area. Start with the driveway: show its width, any tight turns, joints or patched sections, and the space available for a truck or material delivery. Then photograph gates and side paths, including the gate width and any steps or narrow spots that equipment must pass through.

    Look up as well as down. Overhead branches, satellite dishes, low decks, and nearby rooflines can affect how people and materials move around the house. Photograph AC condensers, hose bibs, downspouts, retaining edges, and plants growing close to the wall. Include planters, outdoor furniture, grills, play equipment, and anything else that may need protection or temporary relocation. You do not need to climb onto the roof. Ground-level images of the roof edges, gutters, trim, driveway, and existing marks create a useful baseline without replacing a professional inspection.

    These details help turn a general conversation into a clearer written plan. A driveway joint may call for plywood protection before materials cross it. A planter tight against the wall may need to be moved, covered, or worked around. A narrow gate can change where supplies are staged. Share the photos during the free inspection. The team can discuss protection before installation day, instead of finding a tight gate when the truck is already there.

    That preparation matters even for a short project. Referred Restoration says most roof replacements take one to three days, depending on the size of the home and the weather. The published process includes a free inspection, a custom plan, installation, cleanup, and a walkthrough. Photos of the yard and access path give the plan more useful detail and make the cleanup and walkthrough easier to check. For more items to settle in advance, review these planning questions before roof installation.

    How to label the photo set so it matches the scope

    A photo is more useful when the crew can tell where it was taken and what it shows. Use a simple file name that gives the date, the side of the house, and the detail in the frame. For example: 2026-11-19-north-downspout-garage.jpg or 2026-11-19-street-side-stained-soffit-patio.jpg.

    Keep the wording specific without trying to diagnose the problem. “Downspout at the garage” identifies the location. “Stained soffit over the patio” identifies the visible mark. That is enough for the team to connect the image with the area you want reviewed. Ground-level photos can document existing conditions, but they do not establish the cause of a leak or replace a professional inspection. Do not climb onto the roof to get a closer frame.

    1. Date: when the photo was taken.
    2. Elevation: north, south, street side, driveway side, or another clear side.
    3. Subject: the feature shown, such as a downspout at the garage.

    Save the original photos, then make a separate copy for sharing or marking up. Keeping both versions preserves the unedited record while letting you add a circle or note to the copy if that helps explain your question.

    Send the labeled set with your questions before the crew date, rather than waiting until the visit begins. Send images early so the team can discuss visible marks. The written scope should name conditions that were already there. For the broader visit-prep steps, use this roof repair preparation checklist as a companion.

    A ground-level checklist you can finish in one walk

    Take these photos from the ground before the crew arrives, using a date-stamped folder if possible. Step back far enough to show context, then take a closer view when a detail is easy to see. Do not climb onto the roof or use a ladder for this record.

    Ground-level photos to take before roofing work

    What to photographWhere to standWhy it belongs in the file
    Each house elevation.Stand across the street or at the edge of the yard, facing each side.This creates a dated baseline of the exterior before work begins.
    Shingle edges and lifted tabs you can see from the ground.Stand at the property line or another safe spot with a clear view upward.This records roof-edge conditions you can see without a roof inspection.
    Chimney, skylight, or wall flashing you can see without a ladder.Stand in the yard, driveway, or sidewalk and center the detail.This shows roof transitions before the crew evaluates them.
    Gutter runs and downspout splash.Stand at each corner and along the side of the house.This shows sagging, staining, loose sections, and where water hits the ground.
    Soffit and fascia stains.Stand below the eaves, well clear of the wall.This keeps visible discoloration for the inspection.
    Driveway, gate, and overhead clearance.Stand at the street, then inside the driveway or gate.This documents access and existing surfaces near the work.
    Siding and window trim beside the eaves.Stand in the yard or on the walkway, square to each wall.This separates old marks from changes noticed after the job.
    Existing dents, cracks, or stains.Stand close for detail, then farther back for location.This pairs each mark with its setting.

    Keep the set for your records and share anything concerning during the appointment. These photos do not replace the roof repair in Rogers or roof replacement in Rogers inspection Referred Restoration schedules before recommending repair or replacement. The free inspection and professional assessment are what determine the next step.

    What to do with the photos after you take them

    Keep the set with the written plan, not in a camera roll you will not find later. Referred Restoration’s published process starts with a free inspection, then a custom plan, then installation, cleanup, and a walkthrough. The photos belong with that plan so both of you are looking at the same marks.

    Send the labeled copies before the crew date when something is easy to miss from the street. That might be a stained soffit over a patio, a cracked driveway joint, or a downspout that already dumps water against the foundation. The office is at 20980 Rogers Dr, Suite 450, Rogers, MN. Inspections run Monday through Friday, 8:00 AM to 5:00 PM, and Saturday, 8:00 AM to 12:00 PM. Homeowners in Rogers, Cottage Grove, St. Francis, and Monticello can use the same file method.

    On installation day, leave the originals untouched. The site says most roof replacements take one to three days. Timing depends on the size of the home and the weather. The yard will look different for that short stretch. After cleanup, walk the same elevations you photographed. Compare the driveway, the plants you asked to have moved, the siding beside the eaves, and the downspout outlets. If a mark in the “after” view was already in the “before” file, say so during the walkthrough. If a new mark is not in the file, point to the empty spot in the set. That is the practical use of the record. It is not a claim file, and it does not decide whether the roof needs repair or a full replacement.

    When weather or an active leak changes the photo plan

    A photo record is useful only if you can make it safely. If lightning is present, stop photographing and move indoors. Do not stand under a damaged eave during a downpour, where falling materials and runoff can create another hazard. Never climb onto the roof, a ladder, or an icy surface for a better angle. Ice can make even a short walk slick, so skip the exterior walk and read about ice dam prevention instead.

    Pay attention to the storm itself, not just the damage left behind. The National Weather Service severe thunderstorm guidance defines a severe thunderstorm as one producing hail at least 1 inch in diameter or wind gusts of 58 mph or greater. These storms can also bring lightning and heavy rain. Wait until conditions have passed and the area is safe before taking ground-level photos of roof edges, gutters, siding, trim, or fallen materials.

    If water is coming inside now, stop the photo walk. Move people and belongings away from the leak if you can do so safely, place a container under dripping water, and avoid touching wet electrical equipment. Use the emergency path for emergency roof tarping and, when it is safe to investigate from indoors, finding a roof leak from inside. Do not go outside to document a leak while wind, lightning, or heavy rain is ongoing.

    One drainage note: if a downspout is already overflowing and conditions are safe, a ground-level photo can show where water is collecting. That may help direct an inspection, but it is not a reason to approach a damaged roof. Referred Restoration responds to storm damage and still starts with an inspection, which can determine what needs attention after the weather clears. If the situation is safe to document, take the photos from the ground and leave roof access to the crew.

    Contact Referred Restoration online if you want the free inspection scheduled before you finish the photo set. Call (763) 726-4245 and ask to line the visit up with the crew date.

    Frequently Asked Questions

    What should I photograph before the roofing crew arrives?

    Start from the ground and capture roof edges, gutters, downspouts, trim, nearby siding, the driveway, and any existing marks or conditions near the work area. Take wide photos to show where each feature is, then closer photos for details. Include paths, outdoor items, and surfaces that may be relevant to access or cleanup.

    Should I climb on the roof to take pictures?

    No. Stay on the ground and use a safe vantage point, such as the yard, driveway, or a window. A roof can be slippery, steep, or damaged, and a ground-level record is enough to document visible conditions without creating a fall risk.

    Do ground-level photos replace a roof inspection?

    No. Photos create a dated baseline for comparing visible conditions with the written scope, but they cannot show every roof surface or establish the cause of a problem. Referred Restoration’s free inspection remains part of the process before work begins.

    How should I label the photos?

    Use the date plus a simple place, such as “2026-11-19 east gutter” or “driveway by garage.” Keep the original files. Group them by area if you took several. Clear labels help match each image to the right part of the property and the written scope.

    What if I already have an active leak?

    Photograph only what you can safely reach from the ground, including exterior areas where you see water entry or related marks. Do not climb to investigate. Share the photos and describe when the leak appears, but rely on the inspection to determine the source and the appropriate scope.

    Contact Referred Restoration online or call (763) 726-4245.

    Bring the labeled photo set to the inspection, or send it ahead. The team can use it while they look at the roof, then explain what they found in plain language. Call (763) 726-4245 if you would rather talk through the photos first.
  • Roof Installation Saint Michael MN: What Homeowners Should Expect

    Roof Installation Saint Michael MN: What Homeowners Should Expect

    Planning roof installation in Saint Michael, MN, involves more than choosing shingles or panels. Homeowners need to understand the roof’s condition, compare complete written scopes, consider weather and access, and know what to review when the work is done. A clear process helps you ask useful questions before the roof is opened and check that the completed work matches the agreed plan.

    Contact Referred Restoration online to discuss an inspection

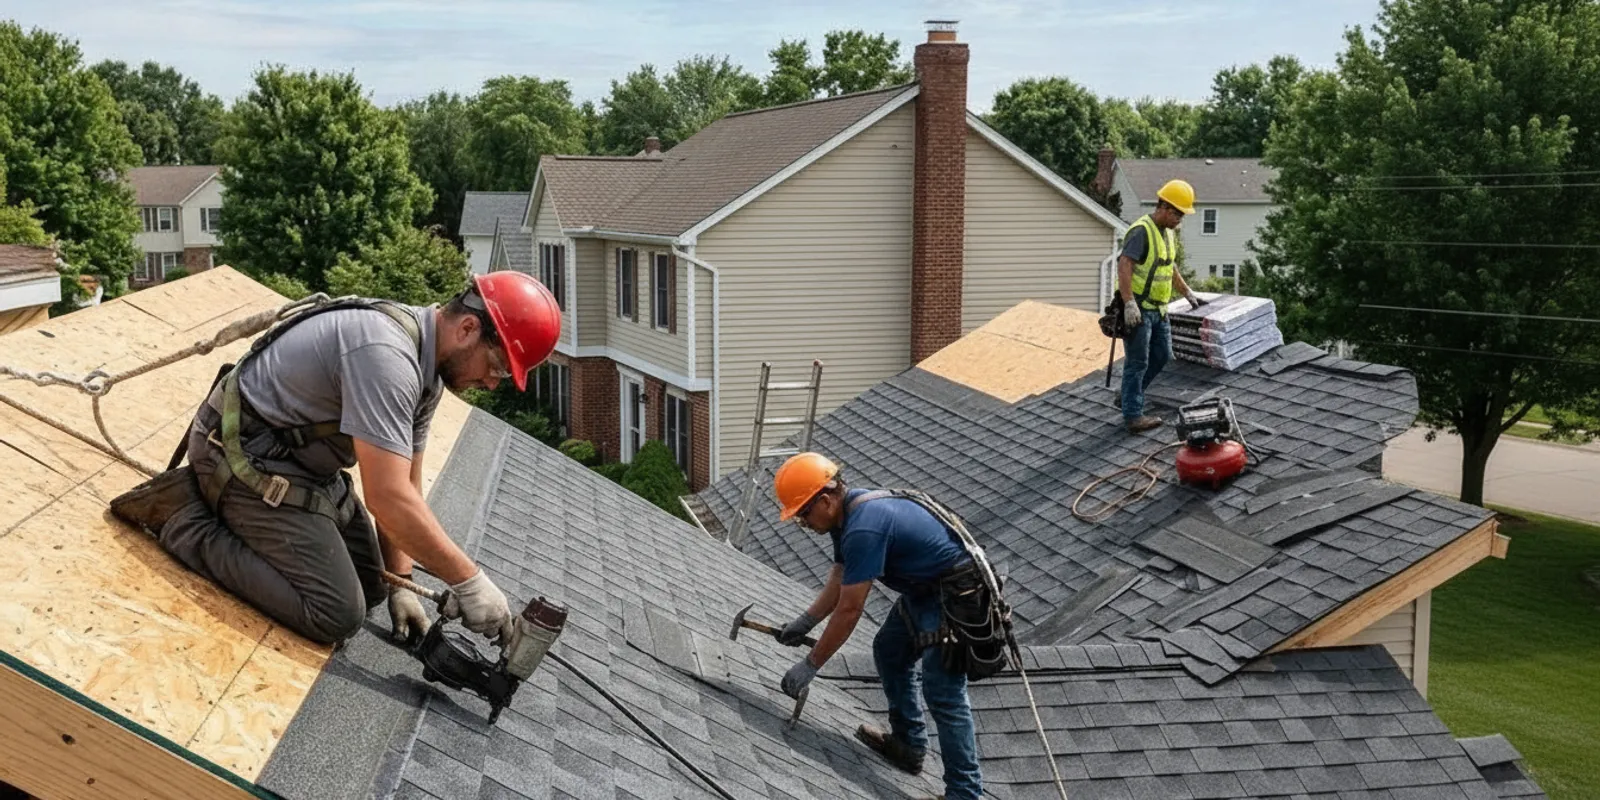
    Roofing crew installing shingles on a Minnesota home under a clear sky

    What should you assess before planning roof installation?

    Start with observations you can make safely from the ground or inside the home. Note missing, curled, lifted, or visibly damaged shingles; loose material nearby; water marks on ceilings; and damp areas or daylight visible from an accessible attic space. Record where you see each concern and when it appeared. These details give an inspector useful context, but they do not establish the full condition of a roof.

    Do not climb onto a roof to investigate. Slopes, loose granules, frost, hidden weak spots, and nearby power lines can make access hazardous. If you see a concern from a window or the ground, take a photo from a safe location. Include both a close view, when possible, and a wider view showing where the area sits on the home. Keep a short note of dates and weather events so you can describe whether a leak followed wind, hail, or heavy rain.

    If water is entering the home, move belongings away from the affected area and use a container to catch drips if it is safe to do so. Contact a qualified professional promptly. Avoid walking on the roof or attempting a temporary repair in wet, icy, or windy conditions. If the concern appears storm-related, you can also consult the company’s storm damage restoration information to understand a relevant service pathway; an inspection is still needed to assess a particular roof.

    An inspection should connect observed conditions to a recommendation. Ask the inspector to identify where damage or wear is present, explain whether the issue appears localized or widespread, and describe why repair or replacement is being considered. A useful explanation refers to evidence and the roof’s assembly, not only its age. If you hear a broad conclusion without supporting details, ask what observations led to it.

    How do you compare roof installation proposals?

    Compare the work included, not just the material name or a single summary line. Proposals should explain which roof planes and related details are included, what will happen to existing layers, how the deck will be checked after removal, and how transitions and openings will be handled. Ask for unclear items and exclusions to be explained in writing before choosing a contractor.

    The table below is a discussion checklist, not a universal specification. The appropriate system depends on the home and the proposed materials. Use the questions to check whether each contractor is describing a comparable scope.

    Scope areaWhat the written plan should clarifyQuestion to ask
    Existing roofingWhether old layers will be removed, retained, and disposed ofHow many existing layers are present, and what removal is included?
    Roof deckWhen the deck will be inspected and how concealed damage is handledHow will you document and discuss any damaged decking?
    Protective layersUnderlayment and protection at vulnerable roof areasWhich materials and roof locations are specified?
    Flashing and openingsDetails around walls, chimneys, vents, valleys, and other penetrationsWhich existing details will be replaced, reused, or adjusted?
    Roof coveringProduct type, color, installation method, and included componentsCan I review the exact product information before selection?
    Ventilation and edgesHow ridge, eave, and ventilation details are addressedDoes the scope identify any related work or existing concerns?
    Protection and cleanupWork-zone protection, debris handling, and final cleanupWhat areas will be protected and checked before completion?
    Changes and closeoutHow discoveries, approvals, and final documents are managedWho contacts me if the plan needs to change?

    Read the proposal alongside the inspection findings. Check that the recommended work responds to the conditions described, and that the listed materials and labor cover the entire scope you discussed. Look for assumptions, exclusions, and items described as optional. If two proposals use different terminology, ask each contractor to explain what is included in plain language rather than guessing that similar labels mean identical work.

    Also ask how concealed conditions will be handled. For example, a contractor may discover a soft or damaged section of deck once old roofing is removed. Before work begins, understand how the condition will be documented, how you will be contacted, and how any change to the plan will be approved. Written communication can help prevent different expectations after work is underway.

    Homeowners can review the company’s roof replacement service information and its guide to metal roofing systems as starting points for questions about roofing approaches. The right choice depends on the structure, roof shape, product requirements, and project scope; a general guide cannot determine what suits an individual home.

    How can you organize the decision before work begins?

    A short decision record helps you keep inspection findings, proposals, and practical needs in one place. Start with three headings: observed conditions, work being considered, and questions still open. Under observed conditions, record locations rather than conclusions—for example, “water mark on the upstairs hallway ceiling near the north exterior wall,” not “the whole roof is failing.” This keeps your notes factual and makes it easier to ask an inspector to explain what may be connected.

    Next, separate confirmed details from items that still need investigation. A proposal may describe replacing the roof covering while noting that the deck can only be assessed after removal. Write down what is known now, what will be checked later, and how the contractor will contact you if that check changes the plan. Ask who can approve a change and how you will receive its written description. Do not rely on a verbal assumption about work that is not listed.

    Then compare proposals using the same questions in the same order. For each one, note the roof areas covered, removal plan, products, flashing details, protection, cleanup, weather communication, and closeout documents. Mark any item that is missing rather than filling in the gap yourself. Ask the contractor to revise or clarify the written scope so you can compare complete descriptions.

    For example, imagine one proposal lists a specific shingle system and removal but says little about flashing, while another explains flashing and deck review but does not identify the exact covering. Neither short summary alone lets you understand the full work. Ask each contractor to clarify the missing information, then compare the clarified documents. You are not trying to choose the longest proposal; you are trying to understand the actual work, assumptions, and communication plan.

    Finally, check that the plan fits your household schedule. Note access restrictions, pets, outdoor items, and any dates when the home will be difficult to reach. Keep the notes and final scope together, and use them to confirm expectations before materials arrive. This process turns a broad decision into a set of specific questions that can be answered before installation starts.

    Which roofing materials and details should you discuss?

    Asphalt shingles and metal roofing are two categories homeowners may consider. They differ in appearance, assembly, and installation details. Ask the contractor to name the specific product or system proposed rather than relying on a broad label. Review available product information and ask how the manufacturer’s installation instructions apply to the roof’s shape and details.

    For shingles, discuss the product line, the planned arrangement at valleys and ridges, and how edges, vents, and other penetrations will be completed. Ask what underlayment is included and how the chosen system handles transitions. A separate guide to roof underlayment and its role can help you understand terms that may appear in a proposal, but ask the installer to explain what is specified for your home.

    For a metal system, clarify the panel or product type, fastening approach, trim, and treatment of edges and openings. Different systems can use different components and installation details. Ask how the proposed design fits the roof’s pitch, intersecting planes, and existing features. Do not assume that one system’s requirements apply to another.

    Color is easier to judge in context than from a small screen image. If samples are available, view them outdoors and compare them with siding, trim, and nearby exterior materials. Confirm the selected product and color in writing before materials are ordered. If additions or separate roof planes meet, ask whether the same covering is planned throughout or whether the transition needs special detailing.

    How should you check local requirements and project details?

    Permit and inspection requirements can depend on the work and the applicable local rules. Before scheduling, ask who will confirm what applies to the project and whether any approvals or inspections need to be coordinated. For state-level guidance, start with the Minnesota Department of Labor and Industry, then confirm project-specific questions with the appropriate local authority. Do not assume that another home’s requirements automatically apply to yours.

    Keep the written scope, product details, and project communications together. If a document refers to a code requirement, permit, or inspection, ask which authority or document it relates to and how it affects the planned work. This simple step keeps conversations specific and gives you a clear record to consult if the schedule or scope changes.

    How do Minnesota conditions affect the schedule?

    Roofing work depends on safe working conditions and the requirements of the selected products. Rain, snow, ice, high winds, and very cold conditions may affect when work can proceed. Ask what weather conditions could pause the job, how schedule updates will be shared, and how exposed areas will be protected if the crew needs to stop. A realistic plan should account for the possibility that the expected work window may shift.

    Ask how materials and equipment will be staged and whether access to the driveway or another area is needed. In Saint Michael, plan around household routines, visitors, and any access limitations. Tell the contractor about gates, pets, delicate landscaping, outdoor outlets, and areas that should remain clear. If snow or ice is present, do not try to clear roof surfaces yourself; raise access and safety questions with the project contact.

    If you suspect storm damage, keep your notes and safe ground-level photos together. A contractor can explain observed conditions and the work being proposed. For an insurance question, contact your insurer about its documentation and claim process. An inspection or contractor discussion does not guarantee claim approval or a particular outcome. If the assessment suggests a localized issue rather than a full installation, the company’s roof repair information may help you frame questions about that alternative.

    How can you prepare your home for installation day?

    Confirm the expected start window, the work area, and the best way to contact the project representative. Roofing work can be noisy and create vibration inside the home. Move fragile items away from shelves or walls where vibration may be noticeable. If you work from home, have a call, or care for someone who needs a quiet environment, ask what parts of the day may be loudest and plan accordingly.

    • Clear the driveway or agreed staging area for crew vehicles and materials.
    • Move patio furniture, grills, and movable decorations away from the work zone.
    • Close windows and let household members know when noisy work is expected.
    • Keep children and pets indoors or safely away from workers and equipment.
    • Point out gates, outdoor outlets, delicate plants, and access restrictions in advance.
    • Ask how the crew will protect landscaping and collect debris around the home.
    • Confirm where deliveries can be placed and which entrances should remain usable.

    Ask who will be your main point of contact and how to raise a question without entering the active work area. Confirm how unexpected findings will be explained and approved. If work spans more than one day, ask how open areas will be protected at the end of each work period and what you should do if weather changes overnight. These questions set expectations without requiring you to supervise roof work yourself.

    Before the crew arrives, take a few photos of the exterior and nearby areas from safe locations. These can help you remember where outdoor items were placed and make it easier to describe a concern later. Do not photograph from a ladder or enter a marked work zone. Keep the agreed scope and contact details accessible so you can refer to them when needed.

    What should you check when the work is complete?

    Ask for a completion discussion with the contractor. Review which roof areas and details were included, whether any concealed condition changed the plan, and how the change was resolved. Request relevant product or project documents and ask what maintenance or follow-up is appropriate for the materials installed. The discussion should help you understand what was completed and what records to keep.

    • Compare the completed work with the agreed scope and included roof areas.
    • Ask how any deck or concealed condition discovered during removal was addressed.
    • Confirm that debris and equipment have been removed from agreed work areas.
    • Ask whether there are care instructions, product documents, or other records to retain.
    • Clarify whom to contact if a concern appears after the crew has left.

    From the ground, look for obvious leftover materials or damage around the work zone and report concerns promptly. Do not climb onto the roof to inspect shingles or flashing. If you later notice a leak or another issue, note when it happened and where it appeared inside the home. Share that information with the contractor. Clear, timely details make it easier to discuss the concern and determine an appropriate next step.

    For a local service pathway, homeowners can read Referred Restoration’s Saint Michael roofing information, its Rogers roofing service details, and its Otsego roofing page. These pages describe service options; an assessment is needed to understand a specific home’s condition and scope.

    What should you ask before choosing a contractor?

    Use the same basic questions with each contractor so you can compare the answers. A useful discussion should leave you understanding what the inspection found, why the work is recommended, what the written scope includes, and how updates will be handled.

    • What conditions did you observe, and where are they located?
    • Why do you recommend repair or replacement for this roof?
    • Which exact products and system components are specified?
    • What removal, deck review, flashing, protection, and cleanup are included?
    • How will concealed conditions and changes be documented and approved?
    • Who will communicate schedule updates, including weather delays?
    • What project documents will I receive at completion?
    • Which permit or inspection questions should be confirmed before work begins?

    Notice whether the answers are direct and consistent with the written proposal. A contractor should be able to explain the reasoning behind the scope without asking you to decide before you understand it. Referred Restoration describes a process of inspection, a custom solution, and professional installation. Use the conversation to clarify which steps apply to your roof and what you can expect from the proposed work.

    Contact Referred Restoration online to discuss your roof

    Frequently asked questions

    How long does roof installation take?

    The schedule depends on roof size and complexity, the work included, crew availability, and weather. Ask for the expected work window and how the contractor will share updates if conditions change. Confirm whether access or preparation is needed before the crew arrives.

    Should I replace my roof after a storm?

    Not automatically. A storm may cause damage, but an inspection is needed to understand what is present and whether repair or replacement is appropriate. Record what you can safely see from the ground and contact your insurer about its process if you plan to file a claim.

    Can a roof be installed during a Minnesota winter?

    Timing depends on safe working conditions and the selected product’s requirements. Cold, ice, snow, or wind may affect scheduling or installation methods. Ask the contractor how current conditions affect the specific plan and how the home will be protected if work is delayed.

    How can I tell whether repair or full installation is appropriate?

    The answer depends on the roof’s condition, the extent and location of the problem, and the findings from an inspection. Ask to see the evidence behind the recommendation and request a written description of the repair or replacement work being considered.

    What is a practical next step?

    Gather safe ground-level photos, note any leaks or storm dates, and prepare questions about the written scope, materials, weather plan, and project closeout. A focused inspection and a clear discussion can help you understand the options for your Saint Michael home and choose a sensible next step.

    Contact Referred Restoration online to discuss an inspection

    A careful plan keeps the decision grounded in your roof’s observed condition and the work described in writing.

  • How Long Does a Roof Last in Minnesota?

    How Long Does a Roof Last in Minnesota?

    How long does a roof last in Minnesota? There is no single number that fits every home. Roof life depends on the covering, installation details, attic conditions, maintenance, and exposure to wind, snow, ice, and hail. Looking at these factors together can help you decide whether to monitor the roof, arrange a repair, or plan for a closer evaluation.

    Schedule a free roof inspection

    What is a realistic roof-life estimate?

    Material labels and broad averages can be useful starting points, but they are not guarantees. A roof’s actual service life may be shorter or longer depending on installation and the conditions it has faced. A sheltered roof with sound attic conditions may age differently from one exposed to repeated storms or persistent ice problems.

    Asphalt shingles are common on Minnesota homes, but roofs made with similar shingles can perform differently. Underlayment, flashing, slope, attic airflow, and installation quality all affect how well the complete system sheds water. The covering is only one part of the roof assembly. Two roofs installed in the same year may also have different histories: one may have had repairs after a storm, while the other has not faced the same exposure.

    It helps to think of roof life as a condition range, not a date when a roof automatically becomes unusable. Age can tell you when to start paying closer attention, but a roof inspection looks for evidence: how much material is affected, whether water has reached underlying components, and whether a repair can reasonably address the problem. A roof that is older but functioning well may call for monitoring, while a younger roof with a localized leak may need timely repair.

    FactorHow it can affect roof lifeUseful homeowner check
    Roof coveringMaterials differ in expected service life and care needs.Identify the material and keep product or installation records.
    Installation detailsWeak flashing or incorrect fastening can create early trouble.Ask how edges, valleys, vents, and penetrations were addressed.
    Ventilation and moisturePersistent heat or moisture in the attic can contribute to deterioration.Look for dampness, staining, or condensation from a safe indoor vantage point.
    Storm exposureWind, hail, and branches can cause damage at any age.Note visible changes from the ground after severe weather.
    MaintenanceBlocked drainage or ignored defects may allow water to affect nearby materials.Observe gutters and address leaks or loose components promptly.

    How does Minnesota weather affect a roof?

    A Minnesota roof faces changing conditions through the year. Snow can accumulate, and freeze-and-thaw cycles can expose weak points around edges and penetrations. Wind can lift or loosen shingles. Hail may damage roofing material, and branches can strike the surface during storms. Repeated exposure matters, but one significant event can also cause damage regardless of the roof’s age.

    Weather does not affect every roof in the same way. Pitch, orientation, shade, nearby trees, and drainage details influence where snow or water collects. Areas around chimneys, skylights, vents, valleys, and roof-wall transitions deserve attention because they rely on carefully integrated flashing. A low-slope section, a valley where two roof planes meet, and an open roof plane all face different water-flow conditions. The location of a problem can therefore matter as much as its visible size.

    Ice at the eaves can signal a broader heat, insulation, ventilation, or drainage issue, but its appearance alone does not establish the cause. Avoid chipping ice or climbing onto a snowy roof. Read this guide to ice dam prevention in Minnesota for winter considerations. After snow melts, check from indoors for new stains and from the ground for obvious changes, but leave roof access and ice removal to people equipped to work safely.

    Which factors have the biggest influence on roof life?

    Material and roof design

    Different coverings have different strengths and care needs. Slope and shape matter, too. Complex roofs have more valleys and transitions, so more details must be installed and maintained correctly. A roof with many penetrations may need closer monitoring than a simple roof with broad, uninterrupted planes. Nearby trees can add shade and debris; branches over the roof may also become a concern during high winds.

    When you do not know the exact material or installation date, do not guess based on appearance alone. Product records, prior invoices, or notes from a previous owner can clarify what was installed. If those records are unavailable, an inspection can describe the visible covering and current condition. For additional context about the layers beneath shingles, see the homeowner’s guide to roof underlayment. Understanding that the roof is a system helps explain why a surface-only view cannot answer every question.

    Workmanship and flashing

    Shingles are only one part of a roofing system. Flashing directs water away from joints, walls, and penetrations. Underlayment provides another layer beneath the covering. Poorly fitted or deteriorated details can let water enter even when much of the visible roof looks intact. Keep a record of repairs and the areas they addressed.

    Details to ask about include valleys, eaves, roof edges, chimneys, plumbing vents, skylights, and places where a roof meets a wall. Water can get behind a material at one of these transitions, then travel along framing or other surfaces before appearing indoors. That is why the stain on a ceiling may not sit directly below the opening. A good explanation should connect the suspected entry point to the visible symptom, while making clear when the source is uncertain.

    Attic ventilation and moisture management

    Air movement and moisture control in the attic affect the roof assembly. Persistent dampness, condensation, or signs of mold deserve attention. Do not assume adding vents alone will solve an attic problem. Ventilation should be considered as part of the whole roof and attic setup. A professional can help determine whether the issue involves airflow, insulation, air leakage, or another source.

    If it is safe to enter an accessible attic, look without disturbing insulation or walking on framing. Note damp sheathing, water marks, musty odors, or visible daylight. These signs can have different explanations and do not prove a roof covering has failed. If the area is cramped, poorly lit, or unsafe, do not enter it; report what you observe from the living space instead. The U.S. Department of Energy’s home-energy resources provide general background on the building envelope and energy use, but they do not diagnose a roof leak or replace an inspection.

    Maintenance and prompt repairs

    Routine observation can reveal changes before they become more disruptive. From the ground, look for missing or lifted shingles, debris, damaged flashing, or changes in the roofline. Inside, check ceilings and safely accessible attic areas for water marks or damp insulation. Do not walk on the roof to investigate. Prompt attention to an active leak can limit damage to interior finishes and nearby materials.

    Maintenance does not mean performing roof work yourself. Keep gutters and downspouts clear where they can be checked safely, note recurring overflow, and arrange help for loose or damaged components. If you notice a symptom, record when it occurs and whether it follows rain, wind, hail, or thawing snow. That timeline may make a later assessment more useful than a one-time description such as “it leaks sometimes.”

    What signs suggest the roof needs attention?

    Age is useful context, but condition matters more than a calendar date alone. These signs warrant closer review:

    • Water staining on ceilings or upper walls, especially after rain or melting snow.
    • Shingles that appear missing, curled, lifted, cracked, or displaced from the ground.
    • Loose or damaged flashing around vents, chimneys, skylights, and roof-wall connections.
    • Granules collecting in gutters, particularly when the change is sudden or widespread.
    • Sagging sections, visible daylight in an accessible attic, or damp roof sheathing.
    • Repeated ice buildup or water intrusion near roof edges.

    Some symptoms have more than one possible cause. A ceiling mark might result from a roof leak, plumbing, or condensation. Finding the source matters before choosing a repair. A sudden change after a storm differs from gradual wear that has appeared over several seasons, so include that context when asking for help. See the local roof lifespan guidance and roof repair information for a relevant next step.

    One isolated sign does not automatically mean the entire roof needs replacement. For example, a small interior stain may come from a single flashing problem, while several stains in different rooms could point to a broader issue or more than one source. Conversely, a clean ceiling does not prove every roof layer is sound. Use warning signs as a reason to investigate, not as a final diagnosis.

    How can you check your roof safely?

    A homeowner’s check should be visual and cautious. You do not need to climb a ladder or step onto the roof. Try this sequence:

    1. Start inside. Look for new stains, peeling paint, dampness, or a musty smell in upper rooms and accessible attic areas. Note the room and approximate location.
    2. Scan from the ground. Use binoculars if available. Look for displaced shingles, debris, damaged edges, and visible changes near roof penetrations. Observe from more than one side if you can do so safely.
    3. Check drainage. Observe whether gutters and downspouts appear detached, blocked, or overflowing. Stay on stable ground and do not reach from a ladder.
    4. Record what you see. Note the date, weather, location, and whether the symptom changes after rain or snowmelt. Safe photos can help explain the concern.
    5. Arrange an assessment when needed. If water is entering, damage is visible, or you are unsure what a symptom means, ask for an inspection rather than attempting roof work yourself.

    For active water intrusion, move belongings away and use a container to catch drips if safe. Avoid touching wet electrical fixtures or a sagging ceiling. Contact an appropriate professional if there is an immediate safety concern. If the water stops, still make a note of where it appeared and what the weather was doing; intermittent leaks can be difficult to trace after the area dries.

    Should you repair the roof or plan for replacement?

    A repair may make sense when damage is limited, the surrounding roof remains sound, and the source can be addressed with a durable fix. Replacement planning may deserve consideration when deterioration is broad, leaks recur in different areas, or several system components are nearing the end of their useful service. These are general considerations, not a diagnosis; the roof needs to be evaluated in context.

    A practical comparison starts with four questions: Is the trouble confined to one area or spread across the roof? Is the underlying structure dry and sound? Have earlier repairs held, or has the same issue returned? Can the proposed repair address the cause, rather than only covering the symptom? Answers help frame the discussion without treating roof age as an automatic replacement trigger.

    For example, imagine one shingle area appears disturbed after a windy day, with no interior water marks and no other visible changes. The next step may be to assess that location and the nearby materials before deciding on a repair. In another case, recurring stains in multiple rooms, widespread deterioration, and prior repairs that did not resolve leaks call for a broader review. These examples are not diagnoses; they show why extent and history matter alongside age.

    Ask an inspector to explain what they observed, where the problem is, and what evidence supports the recommended next step. Request a clear description of affected areas and proposed work. If a repair is recommended, ask how it addresses the cause rather than only the visible symptom. If replacement is discussed, ask which components are included and why that approach is preferable to continued repairs. Referred Restoration’s page on roof replacement in Rogers is one place to review the service context, but the recommendation should still be specific to your home.

    A useful comparison considers overall condition, extent and location of damage, prior repairs, and your timeline. No single age threshold should decide the matter by itself. Ask what can be monitored, what should be handled soon, and what new evidence would change the recommendation. This separates immediate concerns from longer-range planning and helps you understand the reason for each suggested action.

    What should you prepare before an inspection?

    Gather available installation records, product details, prior repair notes, and photographs of leaks or storm effects. Write down when a symptom first appeared and whether it follows heavy rain, wind, hail, or thawing snow. If you recently purchased the home, ask whether the previous owner left roof or repair documents. It is still useful to proceed without paperwork; uncertainty about age does not prevent someone from evaluating visible condition.

    During the inspection, ask the professional to distinguish urgent concerns from routine wear. Ask whether the issue appears localized or widespread, whether moisture has reached the attic or other materials, and what should be monitored after work. If storm damage is involved, keep dated notes and photographs and contact your insurer about its documentation process. Do not assume a claim will be approved or that an inspection determines coverage.

    It can help to prepare a short list instead of relying on memory during the visit. Write the first date you noticed the issue, rooms affected, weather conditions, repairs already attempted, and questions you want answered. If more than one person has observed the leak, compare notes beforehand. A concise timeline might say: “A small stain appeared in the upstairs hall after a windy rain; it grew after the next storm, then dried.” That gives the inspector a clearer starting point than “the roof is old.”

    How can roof records help you understand its condition?

    Records can turn a vague age estimate into a more useful history. If you know when the roof was installed, what material was used, and whether underlayment or flashing was updated, you can give an inspector a clearer starting point. Keep warranty papers, product labels, permits if available, and repair notes together. If the previous owner left no paperwork, do not guess at the installation date. An inspection may help establish visible condition even when the exact age remains unknown.

    Record recurring symptoms. Note whether a stain grows after wind-driven rain, appears during thawing, or returns after a repair. That context may help distinguish a continuing leak from plumbing or condensation. Photos taken at different times can show whether a change is progressing. Record the room and approximate location, but do not remove ceiling material or enter a confined attic space.

    When repair work is completed, ask for a written description of the area addressed and materials used. Keep the date and maintenance recommendations with your home records. This gives you and a future inspector a better basis for comparing later changes. If a later concern appears near the same area, the record can help determine whether the earlier work and new symptom may be related.

    What should you check after a storm?

    After a storm, put safety first. Wait until conditions are calm, and stay clear of downed lines, unstable branches, and damaged structures. From the ground, check for obvious changes such as shingles in the yard, a damaged gutter, fallen limbs, or a new interior leak. Do not climb up to inspect hail marks or move debris from a roof.

    Make a dated record of what you can safely observe. Include the approximate time of the storm, affected rooms, and photographs from the ground or indoors. If water is entering, protect belongings where safe and arrange help to limit further damage. Ask an inspector to explain which observations indicate roof damage and which may have another cause. A branch on the lawn does not prove the roof was struck, just as the absence of visible debris does not rule out less obvious damage.

    If contacting your insurer, ask what documentation it needs and what steps apply to your policy. An inspection is not a coverage decision. Keep copies of communications and avoid authorizing work you do not understand. The aim is to identify the condition and make a safe plan, not to assume every storm concern requires full replacement. For storm-related exterior concerns, you can also review the company’s storm damage restoration information.

    How do roof drainage and gutters fit into roof life?

    Roof coverings and drainage work together. Gutters and downspouts carry water away from the roof edge and foundation when properly positioned and clear. When drainage is blocked or a component has pulled away, water may spill near fascia, siding, or entry points. Overflow can leave stains or damp areas that deserve investigation. A gutter issue does not by itself prove the roof covering has failed.

    Look for recurring overflow during rain, loose hangers, separated joints, or water discharging where it keeps soil saturated. Gutter cleaning from a ladder can be hazardous. For drainage information, see gutter installation in Rogers. A contractor can assess whether the concern is limited to drainage or connected to roof edge details.

    Pay attention to what happens during a normal rain, but observe from a safe place. Does water pour over one section while other sections drain? Does a downspout direct water beside the foundation? Is debris visible from the ground? These observations do not establish the cause, but they give an inspector specific locations to examine. A roof and gutter system should be considered together when water repeatedly collects or spills at an edge.

    What should a useful inspection explanation include?

    A clear inspection discussion should connect the observed symptom to the proposed action. Ask the inspector to point out the area involved, explain whether the concern is isolated or widespread, and describe any limitations. If the roof could not be accessed safely because of weather or another hazard, ask what was checked instead and whether follow-up is appropriate.

    These practical questions can help:

    • What condition did you observe, and where is it located?
    • Is there evidence of water reaching the roof deck, attic, insulation, or interior?
    • Could another building component explain the symptom?
    • What action is urgent, and what can be monitored?
    • How will the proposed repair address the source?
    • What should I watch for after the work?
    • Which parts of the roof were not accessible or could not be assessed?

    Take notes and ask for unfamiliar terms to be explained in plain language. When comparing contractors, use the same description of the concern and ask each to identify the work included. This makes it easier to compare the scope rather than rely on a broad verbal assurance. Referred Restoration describes its local roofing services on its Rogers roofing company page; use any consultation to ask for an explanation tied to your roof’s observed condition.

    It is reasonable to ask for photographs or a written summary if those are available. A useful explanation separates what was directly observed from what is a possible cause. It should also identify the proposed next step and any uncertainty, such as hidden layers that cannot be evaluated without further work. Clear limits are more helpful than a definite answer unsupported by evidence.

    Frequently asked questions

    Does a roof’s age tell me when it must be replaced?

    No. Age helps frame an evaluation, but material condition, installation, repairs, and exposure also matter. An assessment can help determine whether the roof needs repair, monitoring, or broader planning.

    Can hail damage shorten roof life?

    Hail can damage roofing materials, but the effect depends on the storm and roof condition. If you suspect impact damage, document visible changes from the ground and arrange an assessment. Avoid walking on the roof.

    Why does my roof leak in only one spot?

    Water may enter at one location and travel along roof or framing components before appearing indoors. The visible stain may not be directly below the opening. Tracing the source matters before deciding on a repair.

    Can I estimate roof life by checking shingles from the ground?

    A ground-level view can reveal obvious changes, but cannot confirm concealed layers, flashing, or attic condition. Use it as a reason to seek help, not as a complete assessment.

    Should I wait for a leak before getting an inspection?

    No. You can request an assessment when you see storm-related changes, recurring ice concerns, visible deterioration, or signs of moisture, even if there is no active leak. A professional can explain what is observable and whether monitoring or action is appropriate.

    Explore roof repair options

    What is a practical next step?

    If your roof has a new leak, visible damage, or repeated trouble after storms, do not let an age estimate make the decision for you. Referred Restoration offers a free inspection; share what you noticed and ask for a clear assessment of the roof’s condition and possible next steps.

  • Can You Paint Vinyl Siding? A Minnesota Homeowner Guide

    Can You Paint Vinyl Siding? A Minnesota Homeowner Guide

    Can you paint vinyl siding? In many cases, yes, when the panels are sound, clean, and prepared for a coating made for vinyl. Painting can refresh faded siding, but it cannot repair cracks, correct moisture problems, or guarantee that the original color will stay unchanged. In Minnesota, the decision also depends on temperature, sun exposure, and the product’s application directions.

    Contact Referred Restoration online to discuss your siding

    Minnesota home with clean painted vinyl siding and mature trees

    Can you paint vinyl siding safely?

    Vinyl siding expands and contracts as temperatures change. A compatible exterior coating can adhere when the surface is sound and properly prepared, but not every exterior paint is suitable. Check the product label and technical directions for explicit vinyl-siding use, color restrictions, surface preparation, and application conditions. If the manufacturer excludes the siding or selected shade, do not assume that a generic exterior coating is an acceptable substitute.

    Painting is most plausible when panels remain straight, attached, and intact, and the main concern is faded color or ordinary surface wear. It is not a shortcut for siding that is split, loose, badly warped, or allowing water behind the cladding. Those concerns deserve assessment before anyone applies a coating.

    Color selection matters because darker surfaces can absorb more heat. A change from a light shade to a much darker one may affect how hot the siding becomes in direct sun. Confirm that the paint system permits the chosen color on vinyl, and follow any limits the manufacturer gives. Do not rely on a color sample alone to determine compatibility.

    When is painting a reasonable option?

    Begin with a visual inspection in daylight. Walk around the home and look at each elevation from a safe position. Note whether fading is fairly even or concentrated on sun-exposed walls. Look for chalky residue, loose edges, cracks, impact marks, and panels that look wavy or distorted. Pay particular attention to corners, seams, and areas around windows and doors, where water can find a path behind siding.

    • Uniform fading: A consistent color change on panels that remain flat and secure may be suitable for discussing a coating.
    • Limited damage: If only a few pieces are damaged, determine whether those panels can be repaired or replaced before planning a whole-wall finish.
    • Widespread cracking or distortion: Paint cannot restore a panel’s shape or strength. Investigate repair or replacement instead.
    • Staining or dampness: Find the source and address it before covering the surface. Stains can be clues to a separate water issue.
    • Uncertain coating history: If the siding has been painted before or has an unusual surface, ask how adhesion and compatibility will be evaluated.

    A small test patch can help reveal application or appearance issues, but it does not prove that a coating will perform across the entire house or replace the manufacturer’s directions. A patch should be placed where it can be evaluated and should use the full proposed preparation and coating system. If the test looks uneven, soft, or poorly adhered, stop and investigate rather than extending the work.

    What should you examine before choosing paint?

    Separate cosmetic questions from condition questions. Cosmetic issues include fading and a color that no longer suits the home. Condition questions include whether panels are fastened and moving as intended, whether the wall has open joints or damaged trim, and whether water is getting behind the siding. Paint can change appearance; it does not resolve defects in the wall assembly.

    Make a simple wall-by-wall record. Write down the elevation, approximate location, and type of concern. For example: “west wall, second story, three panels look wavy,” or “below the kitchen window, recurring dark stain.” Photos taken from the ground can help you remember what you saw and show an inspector where to look. Avoid climbing or pulling panels to investigate unless you are equipped and qualified to do so.

    Check whether any repair is needed before the coating plan is set. Replacing a panel can involve color and profile matching, and a new piece may not blend with older, faded siding. That does not make painting the whole exterior the automatic solution. It means the repair and appearance decisions should be considered together, with the condition of the wall as the first priority.

    What preparation does vinyl siding need?

    Preparation often determines whether a finish looks even and adheres as intended. Plan the work in sequence, protect nearby surfaces, and avoid forcing water behind panels while cleaning. Product directions control the details, especially the approved cleaning method, primer requirements, and temperature range.

    1. Inspect the wall. Identify loose, cracked, warped, or missing panels, open trim joints, and signs of moisture. Resolve defects before painting. If the cause of a stain is unclear, do not simply cover it.
    2. Protect the area. Cover windows, doors, plants, lights, outlets, and surfaces that should not receive cleaner or paint. Plan safe access and avoid overreaching from a ladder.
    3. Clean carefully. Remove dirt, mildew, and chalk using a method and cleaner suitable for the siding. Rinse thoroughly, but do not direct forceful water upward or into seams. Aggressive washing can damage the surface or drive water behind panels.
    4. Allow the wall to dry. The siding should meet the coating maker’s dryness requirements. Shaded walls may stay damp longer than sunny walls, even when the air feels warm.
    5. Repair and prepare. Replace or secure damaged pieces and address the source of staining or moisture. Follow the product’s requirements for any sanding, priming, or other preparation; do not add a step merely because it is common for another material.
    6. Apply the specified coating. Use the product intended for vinyl and the selected color. Work in manageable areas and follow directions for application method, coverage, number of coats, recoat interval, and curing.

    Do not paint over dirt, mildew, chalk, or a wet surface and expect the finish to compensate. Residue can interfere with adhesion or show through the new finish. Likewise, cleaning is not an excuse to use a method that damages the siding. Purdue Extension’s house-paint guidance discusses clean, prepared surfaces and compatible coatings; for vinyl, use a system whose manufacturer specifically addresses the substrate and follow its current directions.

    How do Minnesota conditions affect the work?

    In Minnesota, an exterior project must account for cold winters, warm sunny periods, wind-driven rain, and seasonal temperature swings. Do not select a workday by calendar alone. Check the paint maker’s permitted air and surface temperatures, humidity limits, and rain-free drying and curing window. The siding itself may be colder or warmer than the air, particularly in shade or direct sun.

    Choose a stretch when the wall can be clean and dry and the forecast supports the complete application and drying period. Rain or dew can leave moisture on the surface. A cold night may take temperatures outside the product’s limits. Direct sun can make one area heat and dry faster than another, while wind may carry dust onto wet coating or make application uneven.

    Consider each side of the home separately. A sunny wall can be too hot for the product even when a shaded wall is ready. A north-facing elevation may remain damp after other surfaces have dried. If a crew plans to move around the house during the day, ask how it will check surface conditions and adjust the sequence. A suitable schedule is the one that meets the coating directions across the actual work area, not simply the one that starts earliest.

    When conditions shift, pausing may be the better choice. Ask how the work will be protected if rain is forecast, what happens if temperatures fall overnight, and how the team will decide whether a surface is ready to coat. A clear plan should address weather contingencies without promising a result independent of actual conditions.

    How do paint, repair, and replacement compare?

    Painting may fit a sound exterior that mainly needs a color refresh. Repair may be more suitable when damage is limited and most panels remain in good condition. Replacement deserves discussion when defects are widespread, the wall has recurring moisture concerns, or you want a different cladding rather than a coating. The right choice depends on condition and goals, not appearance alone.

    ApproachMay fit whenQuestions to resolveDoes not address
    PaintPanels are intact, cleanable, and compatible with a vinyl coating.Is the product approved for vinyl and the chosen shade? Can the required weather window be met?Cracks, warped panels, loose siding, or hidden moisture.
    RepairDamage is limited to particular panels or trim areas.Can matching material be found? Is the surface behind the damaged area sound and dry?Broad fading or widespread deterioration.
    ReplaceDefects are extensive, recurring problems need attention, or a different cladding is desired.Which material and installation details suit the home and local conditions?Underlying water or wall problems unless they are also identified and corrected.

    Consider a practical example. If one elevation is faded but the panels are flat and secure, the first questions are coating compatibility, color approval, and application conditions. If a few panels are cracked after an impact, first find out whether they can be replaced and whether the wall behind them is sound. If several elevations show distortion and recurring staining, a coating alone is not a sensible first step; assess the cause and compare repair with a broader replacement plan.

    There is no single answer for every house. A qualified siding professional can inspect the exterior and explain whether painting, targeted repair, or a larger plan fits the observed condition. Learn more about Rogers siding contractors, including the siding services available locally. Related information on the benefits of new siding and vinyl siding repair in Rogers can help frame the alternatives.

    How can you plan the work from inspection to finish?

    A staged plan helps prevent the project from turning into a last-minute paint decision. Start with what is visible, then confirm the product and work sequence before any coating is purchased or applied.

    1. Document the current condition. Record fading, loose sections, cracks, stains, and any prior repairs. Photograph each wall from a safe position and make a short list of questions.
    2. Identify what is cosmetic and what is functional. A color change is cosmetic. A loose panel, open joint, or suspected moisture path is a condition concern and should be addressed first.
    3. Ask about the coating system. Get the product name and written instructions or product literature. Confirm it is intended for vinyl siding, and verify that the chosen color is allowed.
    4. Agree on preparation. Clarify how the wall will be cleaned, rinsed, dried, repaired, protected, and checked before application. Ask who decides whether a surface is ready.
    5. Set weather criteria. Confirm which air and surface temperatures, humidity, and forecast conditions apply. Discuss what would cause the schedule to pause.
    6. Review the completed work. Look for missed or uneven areas, paint on adjacent surfaces, and evidence that panel movement has not been obstructed. Ask what care or follow-up the product maker recommends.

    This sequence makes it easier to compare proposals on the work itself instead of relying on a color description. A written scope should say what areas are included, which repairs are anticipated, what preparation is planned, and how changes will be handled if hidden damage appears. It should also identify the coating system and explain how the work will follow its directions.

    What should you ask before hiring someone to paint?

    Ask for a clear explanation of the surface assessment and proposed work. A useful conversation covers more than the color. The contractor should be able to explain what was observed, what needs repair, and why the proposed coating and process suit this particular siding.

    • Will you inspect for loose panels, cracks, distortion, and moisture concerns?
    • How will you clean the surface without forcing water behind the siding?
    • Which coating is intended for vinyl, and is the selected shade approved?
    • What preparation, primer, and application method does the manufacturer specify?
    • How will air and surface temperatures, humidity, and drying conditions be checked?
    • How will windows, trim, plants, fixtures, and nearby surfaces be protected?
    • What findings would make repair or replacement a better choice than painting?
    • What is included in the written scope, and how will unexpected conditions be discussed?

    Ask that the plan identify preparation, product, repairs, application approach, and weather criteria in writing. If the explanation does not address vinyl compatibility or relies on a promise that weather will not matter, pause and get clarity before proceeding.

    Frequently asked questions

    Does painting vinyl siding last as long as new siding?

    They are different approaches. Paint is a coating over existing panels, while replacement installs new cladding. Performance of a painted finish depends on the siding’s condition, preparation, product, exposure, and care. Do not assume a universal lifespan for every house or coating.

    Can I paint vinyl siding a darker color?

    Only consider a darker color if the coating manufacturer identifies it as suitable for vinyl siding. Darker finishes can absorb more heat, so verify compatibility and any color limits before selecting a shade.

    Do I need primer?

    That depends on the coating system and the condition of the surface. Follow the manufacturer’s vinyl-specific directions rather than applying a general rule meant for another substrate.

    Can I paint over cracked or warped panels?

    No. Paint does not repair damage or return a distorted panel to shape. Have the affected area assessed and repaired or replaced before considering a coating.

    Can I paint siding during a Minnesota summer?

    Possibly, if air and surface temperatures, humidity, sun exposure, and the forecast meet the product’s directions throughout application and drying. A warm day alone does not guarantee suitable conditions.

    Contact Referred Restoration online to discuss your siding

    What is a practical next step?

    Before buying paint, inspect the siding and decide whether the wall is sound enough to coat. If you see loose, cracked, distorted, or moisture-affected areas, have them assessed first. A siding inspection can help you compare painting with repair or replacement and plan any work for conditions that meet the coating manufacturer’s directions.

  • How to Choose a Roofing Contractor in Rogers, Minnesota

    How to Choose a Roofing Contractor in Rogers, Minnesota

    Knowing how to choose a roofing contractor starts with a clear process, not a quick decision based on a single conversation. Rogers homeowners can compare Rogers roofing contractors by looking at the quality of the inspection, the detail in each written scope, and how clearly the contractor explains options. A little preparation makes it easier to ask useful questions and choose work that fits the condition of the roof.

    Schedule a free roof inspection

    Homeowner discussing roof inspection findings with a roofing professional beside a Minnesota home

    How to choose a roofing contractor for your Rogers project

    Start by writing down what prompted your search. It may be a leak, missing shingles, storm damage, an aging roof, or a concern raised during other home maintenance. Record when you first noticed the issue and whether it changes during rain, wind, or snow. These observations help focus the conversation, but they do not establish the cause or prove that the roof needs replacement.

    Gather documents that may help explain the roof’s history: previous repair records, warranty paperwork, installation information, or insurance correspondence. From a safe spot on the ground, you can take pictures of visible damage. Do not climb onto the roof to photograph it. If you see an interior stain or damp area, note its location and whether it appears after particular weather. Avoid cutting into ceilings or disturbing wet materials; the immediate priority is to keep people away from unsafe areas and seek qualified help.

    Think through the household’s practical needs, too. Tell each contractor about pets, parking, access restrictions, landscaping you want protected, work-hour concerns, or a need to keep a particular entrance clear. These details can influence staging and communication. They belong in the project conversation before a start date is set, rather than being raised for the first time when materials arrive.

    How can an inspection help you compare contractors?

    A useful inspection should connect what the contractor observed with the recommendation being made. Ask what was checked: roof covering, flashing, valleys, penetrations, edges, ventilation details, and signs of water entry where accessible. The inspection will depend on the roof design, the reported concern, weather, and safe access. It is reasonable for the contractor to explain any areas that could not be checked.

    Ask the inspector to distinguish observations from conclusions. “Several shingles are missing near the ridge” is an observation. “The entire roof should be replaced” is a recommendation that needs supporting explanation. Ask what other conditions were found, whether a localized repair is an option, and what limitations apply to that option. A recommendation should describe why it addresses the problem and what it cannot address.

    Request a written summary or photographs when available, and take your own notes during the discussion. That record helps you compare proposals later without relying on memory. If the issue may involve a leak, ask what evidence links the visible interior symptom to the roof area. Water can travel before it appears indoors, so a stain’s position alone may not identify the entry point. A roof repair assessment in Rogers can help frame a discussion about whether a focused repair merits consideration.

    If several contractors reach different conclusions, do not assume that the most extensive or least extensive recommendation is automatically right. Compare the observations, access limits, and reasoning. You can ask each contractor to identify the specific evidence that supports the work proposed and to explain what would change their recommendation. A careful answer should make uncertainty visible rather than pretending that every roof condition is obvious.

    What should a written roofing scope include?

    Do not compare proposals by the bottom line alone. First establish whether they describe the same work. A written scope should make clear what is included, what is excluded, and what questions remain. If a proposal uses broad labels without describing the work, ask for the details in writing before agreeing.

    Scope areaWhat to look forQuestion to ask
    Inspection findingsLocations, observed conditions, and any access limitsWhich findings support the recommended work?
    Removal and preparationWhether existing material is removed and how the roof deck is reviewedHow will concealed conditions be documented and discussed?
    Roof system materialsCovering, underlayment, flashing, edge details, and ventilation itemsWhich components are included, and what alternatives apply?
    Site protectionPlan for landscaping, driveways, access, and debrisHow will the crew protect and clean the work area?
    Schedule and communicationStart window, weather contingencies, and point of contactHow will changes or delays be communicated?
    CompletionCleanup, final review, and documents to be providedWhat will we review together when the work is finished?

    Use the table as a checklist, not a substitute for reading the whole proposal. For each contractor, mark whether each item is addressed, unclear, or excluded. If one proposal includes replacement of particular flashing and another does not mention it, ask whether that difference is intentional. The proposals may be based on different assumptions, and a direct comparison is not meaningful until those assumptions are clear.

    If replacement is under consideration, ask how the contractor will handle the roof assembly as a whole rather than focusing only on the visible covering. Clarify the planned material, underlayment, flashing, ventilation-related work, removal, and cleanup. The Rogers roof replacement information can help you prepare questions about a complete project. Ask for any revised scope to be provided in writing so you can review it before making a decision.

    How can you compare proposals fairly?

    Make a simple side-by-side worksheet with one row for each major part of the project. Include the inspection findings, work areas, materials, removal and preparation, site protection, schedule, change process, completion review, and warranty language if applicable. For each proposal, write down the contractor’s exact answer or note that it is missing. This prevents a polished presentation from overshadowing practical differences.

    Consider a fictional example: one contractor recommends repairing a limited area and documents the visible damage, while another recommends replacement but gives little detail about the remaining roof. Rather than selecting by the size of the job, ask both to explain which areas they inspected, what conditions they found, and what the proposed work is intended to solve. If the second contractor identifies additional wear or widespread concerns, ask for those locations and observations to be included in the written explanation. If the first contractor notes that a repair may not address broader deterioration, make sure that limitation is also clear.

    Another common difference is whether a proposal describes work that may be needed after removal. A contractor cannot always know what concealed conditions will look like before work begins. The important point is to understand the procedure: how the condition will be photographed or otherwise documented, who will explain the options, how any change will be recorded, and when your approval is required. Avoid relying on an open-ended verbal promise to handle whatever appears.

    Ask for clarification when terms are unfamiliar. A contractor should be able to describe what a material or detail does in plain language and identify whether it is included. If a specification names a product, ask whether the proposal permits substitutions and how you would be informed. The goal is not to turn a homeowner into a roofing specialist; it is to understand what you are authorizing and how the work relates to the inspection findings.

    How should you assess communication and project planning?

    Communication is part of the work. Notice whether the contractor listens to your concern, answers questions without pressure, uses understandable language, and explains what happens next. You should know who your contact will be, how you can reach that person, and how decisions or changes will be recorded. If you need a detail repeated, ask. A clear explanation is more useful than a fast answer filled with terms you do not recognize.

    Ask how weather affects the project plan. In Minnesota, rain, snow, wind, and cold can affect scheduling and the order of work. The contractor should explain how the roof and property will be protected if conditions change, how an unfinished work area will be managed, and how you will hear about a delay. A specific communication plan is better than a promise that the crew will “keep you posted.”

    Discuss access and cleanup before work begins. Confirm where materials may be staged, how vehicles or outdoor furniture should be moved, and whether the crew needs access to a particular part of the property. Ask how debris will be managed and what final cleanup includes. If you have landscaping or a surface that needs special attention, describe it and ask how protection will be handled. Add agreed details to the written plan when possible.

    You can also ask how work will be supervised and how progress questions should be raised. For example, if you notice something that differs from the scope, identify the point of contact and ask how the concern will be reviewed. Do not wait until the final walkthrough to raise a discrepancy that could be clarified earlier. Keep copies of written messages and revisions with the proposal so there is one record of what was agreed.

    What documents and terms should you review?

    Before signing, check that the agreement identifies the contractor and homeowner, describes the work, lists the materials or specifications, and states the payment schedule and change process. Review exclusions, schedule assumptions, and any warranty terms that apply. If a warranty is mentioned, ask for the actual written terms, including what is covered, how long it applies, and what actions could affect coverage. Do not rely on a general phrase such as “fully protected” when the details are not supplied.

    Make sure verbal explanations that matter to your decision appear in the paperwork. That might include a specific repair location, a promised cleanup step, a material selection, or the process for addressing concealed damage. If the written agreement differs from what you understood, pause and request a correction or explanation. Taking time to read the documents is a normal part of choosing a contractor.

    For storm-related work, ask how observations and project documentation will be handled. A contractor may describe visible conditions and the work they recommend, but should not promise what an insurer will decide. Coverage depends on the policy and the insurer’s review. Keep your own records and direct coverage questions to your insurer. A Rogers storm damage restoration discussion can help you identify what to ask about documenting exterior concerns.

    How can you check whether a local contractor fits your project?

    Ask about experience with the type of roof and the concern you have, and ask how the proposed work will be supervised. Look for answers tied to your house rather than a generic promise. A contractor should be able to explain what makes your roof’s design or condition relevant to the recommendation. If a response leaves an important point unresolved, ask for more detail or for the explanation in writing.

    Local context matters when planning around weather and access, but it does not remove the need to evaluate the actual scope. You may review a contractor’s Rogers roofing service information to understand the inspection and installation process described for the area. If you live nearby, the company also provides information about exterior restoration in Cottage Grove. This page offers local context; your own written scope should still address the specific home.

    For an additional perspective on hiring and written agreements, the Minnesota Department of Labor and Industry provides contractor and remodeler information. Use government guidance as a prompt to check the requirements and documents relevant to your project, not as a substitute for reviewing the agreement you receive.

    What should you expect from a consultation?

    A consultation should leave you with a clear picture of the next step, even if you do not decide on work that day. Referred Restoration describes a three-step approach: a free inspection, a custom solution, and professional installation. Ask what the inspection covers, how its findings will be shared, and what information will be included in a proposed solution. You can use the same questions with any contractor to keep your comparisons consistent.

    Bring your notes and documents, point out the areas that concern you, and ask the contractor to explain any recommendation. If you have questions about repair versus replacement, ask for the reasoning and the limits of each option. You may discuss other exterior concerns if they affect the project, but keep the roofing scope distinct so you understand what work is being considered and why. The Referred Restoration home page outlines the company’s exterior services and local approach.

    After the meeting, take a few minutes to write down what you learned while it is fresh. Note the findings, unanswered questions, promised documents, and next steps. If another household member will help decide, share the same written information so everyone is comparing the contractor’s actual recommendation rather than a different recollection of the discussion.

    Frequently asked questions

    How many roofing contractors should I speak with?

    There is no fixed number that fits every project. Speaking with more than one contractor can help you understand whether the findings and recommendations are consistent. The useful comparison is not simply the number of proposals; it is whether each contractor reviewed the same concern and described the work clearly enough to evaluate.

    Should I choose the contractor with the shortest schedule?

    Availability is one factor, but it should not replace a review of the inspection, written scope, communication plan, and project terms. Ask how the schedule could change with weather or concealed conditions. A realistic explanation is more useful than an unqualified promise about a start or finish date.

    Can a contractor tell me whether insurance will cover roof damage?

    A contractor can describe observed conditions, explain the work they recommend, and provide project documentation. The insurer makes coverage decisions based on the policy and its review. Do not treat a contractor’s prediction as a guarantee; discuss coverage questions with your insurer.

    What if the inspection finds a problem that was not visible beforehand?

    Ask the contractor to document the condition, explain its effect on the planned work, and describe the options before proceeding with a change. The agreement should explain how changes are communicated and approved. Keep the revised scope with your project records.

    What is the most useful way to compare two proposals?

    Compare the same items in each: findings, work areas, materials, preparation, protection, schedule, change process, and completion review. Mark unclear or missing details and ask the contractors the same follow-up questions. This helps reveal whether a difference reflects the proposed work or simply a difference in how each proposal was written.

    Contact Referred Restoration to arrange an inspection

    What is a practical next step?

    Write down what you have noticed, gather any roof records, and request an inspection that separates findings from recommendations. Then compare the written scopes line by line, ask for unclear terms to be explained, and keep the agreed changes in writing. A clear process can help you choose a roofing contractor and plan work around your home.

  • Vertical Vinyl Siding: Where It Fits in a Minnesota Exterior Project

    Vertical Vinyl Siding: Where It Fits in a Minnesota Exterior Project

    Vertical vinyl siding can help define a gable, entry, or other section of a Minnesota home’s exterior without requiring the whole house to use one direction of siding. The right fit depends on the home’s shape, the details where materials meet, and how water will move around openings and trim. This guide explains where vertical vinyl siding belongs in an exterior plan and what to review before choosing it.

    Schedule a free siding inspection

    Minnesota home with vertical vinyl siding used as a front-facing exterior accent

    What role can vertical vinyl siding play?

    Vertical vinyl siding is installed with its long visual lines running up and down the wall. That changes the way a wall reads: the eye follows the vertical lines, while horizontal siding draws attention across the elevation. Homeowners often consider vertical siding for a defined area rather than as an automatic choice for every wall.

    Common locations include a front-facing gable, a recessed entry, a porch wall, or a smaller architectural section that needs a visual distinction. It can also be considered for a larger elevation when that direction suits the home’s overall design. The decision should start with the shape and layout of the house, not with a sample board alone.

    On a mixed exterior, vertical siding can create contrast through direction and panel pattern while the color remains coordinated with adjacent cladding. For example, a homeowner might consider a vertical field on a gable above a main wall of horizontal siding. That is a design possibility, not a rule: proportions, windows, trim, rooflines, and neighboring surfaces all affect whether the result feels balanced.

    To see how siding work fits into the company’s local service offering, visit Referred Restoration’s Rogers siding contractors page. A useful discussion begins with the specific wall or feature under consideration and the condition of the existing exterior.

    Where does vertical vinyl siding fit on a Minnesota home?

    Look at the exterior as a set of connected elevations. A siding choice that works on one wall still has to meet the roof edge, corners, windows, doors, foundation, and other cladding cleanly. Vertical siding tends to be easiest to assess when it has a clear boundary: a gable outline, a corner, or a change in wall plane can help make the transition look intentional.

    • Gables: A vertical pattern can emphasize the triangular shape above a lower wall. Check how the siding ends along the sloped roofline and around any vents or windows.
    • Entry areas: A recessed entry or porch wall may benefit from a distinct pattern. Consider how the material will meet the door trim, soffit, and adjacent wall.
    • Architectural sections: A bump-out or other change in wall plane can provide a natural stopping point. Confirm that the transition detail can be completed neatly.
    • Full elevations: A whole wall or larger area can be considered when the home has a consistent arrangement of openings and a design that supports the direction. Review the appearance from the street and from nearby sides before deciding.

    Scale matters. A narrow accent can look crowded if it is interrupted by several openings or trim bands. A broad section may feel disconnected if it stops at an arbitrary line. It helps to view the proposed area from a distance and to compare its width and height with the gable, windows, and surrounding walls.

    For homeowners comparing siding options in the Rogers area, the overview of new siding can provide broader context. The more focused decision here is how a vertical pattern fits the particular wall and its junctions with the rest of the exterior.

    How should you compare vertical and horizontal layouts?

    Both orientations can be considered for different parts of one home. The table below is a planning aid, not a universal design prescription. Actual appearance and installation details depend on the selected product, wall conditions, and project plan.

    Planning pointVertical sidingHorizontal siding
    Visual directionCreates upward lines and can draw attention to height or a gable.Creates lines across the wall and can emphasize the width of an elevation.
    Typical design useMay define a gable, entry, wall section, or broader elevation when the composition supports it.Often considered for broad wall areas and can provide continuity across elevations.
    Transitions to planReview top and bottom edges, corners, openings, and boundaries with other cladding.Review courses at corners and openings, plus transitions to other materials or wall sections.
    Questions for a proposalHow will the panel layout, trim, and water-management details work at this wall?How will courses align around openings and meet the adjoining exterior?
    Best next stepAssess the exact area, its proportions, and the installation plan.Assess the full elevation and how it relates to neighboring walls.

    Use the comparison to clarify what you want the exterior to accomplish. If the main goal is to highlight a gable, discuss the accent area and its edges. If the goal is a consistent appearance across several walls, review how the pattern will continue around corners and openings. Neither orientation is automatically the better fit for every home.

    What installation details deserve attention?

    With vertical siding, the visual layout and the concealed wall preparation both matter. Ask the installer to explain how the selected product is intended to be installed, what condition the substrate is in, and how the installation plan addresses the particular wall. Do not assume that vertical panels can simply be arranged like horizontal courses turned on end.

    Confirm the wall preparation

    Before installation, the project plan should account for the existing cladding and any areas that need repair or removal. The wall should be assessed for unevenness, damaged material, or signs that water has affected the assembly. Ask what will be corrected before new siding covers the area, and how the crew will handle any conditions discovered during the work.

    Review panel layout and fastening

    Ask how the pattern will be laid out so that edges, joints, and visible lines look deliberate. Also ask how the selected siding is fastened and how the installation allows for the product’s movement as outdoor temperatures change. Follow the manufacturer’s instructions for the exact product; installation details should not be guessed from another siding type or a generic diagram.

    Discuss openings and edges

    Windows, doors, vents, corners, and rooflines need coordinated trim and flashing details. Ask how those areas will be integrated with the siding and how water is directed away from vulnerable joints. A neat-looking edge is important, but appearance alone does not show whether the assembly has been planned to manage water.

    Building requirements can depend on the project and location. For general Minnesota building-code information, homeowners can start with the Minnesota Department of Labor and Industry and confirm which requirements apply with the appropriate local building official. This general resource is not a substitute for project-specific code guidance or the siding manufacturer’s instructions.

    How do drainage and Minnesota weather affect the plan?

    Siding is part of an exterior wall assembly, not a waterproofing fix by itself. The installation needs to work with the layers and details behind it so that water reaching the wall can be managed and directed out. Ask the contractor to explain the water-management approach at windows, doors, penetrations, corners, and the lower edge of the wall.

    In Minnesota, the exterior faces changing temperatures and seasonal exposure. Snow, rain, wind, and freeze-thaw conditions make it sensible to pay close attention to drainage paths and transitions. This does not mean a particular orientation guarantees better performance. It means the full assembly, product instructions, and workmanship details deserve review before the siding is installed.

    Look closely at how the proposed area meets the roof and ground-facing parts of the wall. Roof edges should be considered with the adjoining trim and flashing. At the bottom, ask how the siding terminates and how water can move away rather than being trapped against the wall. Downspouts, roof runoff, and nearby hard surfaces also influence the surrounding conditions, so note any existing areas where water collects or splashes onto the exterior.

    If you are already seeing loose panels, gaps, cracks, or moisture concerns, identify those before choosing a new layout. The guide to vinyl siding repair in Rogers covers repair-versus-replacement considerations. A change in orientation should not distract from diagnosing the condition behind the siding.

    What should you consider around trim, color, and other materials?

    A vertical section usually needs a clear transition to neighboring surfaces. Trim can outline the area and create a finished edge, but its color, width, and relationship to windows can change the overall effect. Review a drawing, product sample, or clearly marked photo of the home when possible. Look at the proposed combination from several viewing distances rather than judging a small sample in isolation.

    Keep the number of visual changes manageable. Siding direction, color, trim, and other exterior materials all draw attention. If the home already has strong contrasts or several different wall treatments, adding another pattern may make the exterior feel busy. If the exterior is simple, a bounded vertical section may provide a distinct focal point. These are design questions to test against the home’s actual elevations, not fixed rules.

    For a broader look at other cladding, compare the homeowner’s guide to wood siding and the fiber cement siding overview. Those materials have different product characteristics and installation requirements. Use the comparisons to frame questions, not to assume that products can share identical details.

    What maintenance should you plan for?

    Maintenance depends on the product instructions, exposure, and the condition of the whole wall. Ask for the manufacturer’s care guidance for the specific siding being considered. As a general homeowner habit, inspect the exterior periodically and after severe weather from a safe place. Look for panels that appear loose or displaced, damaged trim, open joints, and signs of water around openings or at the wall’s lower edge.

    Keep plants and stored items from blocking access to the wall so that you can notice changes and keep the area clear. Clean the siding using methods allowed by the product manufacturer. Avoid assuming that a harsh cleaner or high-pressure spray is appropriate. If you find a damaged section or recurring moisture, have the cause assessed rather than covering it with a cosmetic repair.

    Maintenance should also include watching nearby components. Gutters and downspouts that spill water against a wall, or roof drainage that repeatedly wets a siding transition, can affect the exterior around the cladding. Referred Restoration’s Rogers gutter service page is relevant if a homeowner is also reviewing gutter conditions as part of a broader exterior project.

    How can you assess the wall before deciding?

    A simple walk-around can help you make the consultation more useful. Do not climb onto the roof or remove siding yourself. From the ground, look at each elevation and note the places where you might want a different pattern. Take a few photographs from the street and from an angle that shows how the proposed section meets the adjoining wall. Write down questions while the features are in view.

    For each possible accent area, check the following:

    • Boundaries: Is there a natural stopping point at a corner, roofline, trim band, or change in wall depth? If not, ask how the edge would be finished.
    • Openings: Count windows, doors, vents, and other interruptions. Consider whether the vertical lines will look orderly around them and whether the trim can be coordinated.
    • Existing condition: Note loose or damaged siding, soft-looking trim, staining, or recurring wet areas. These observations are not a diagnosis, but they tell the contractor what to inspect.
    • Nearby drainage: Notice where roof runoff lands, whether downspouts discharge near the wall, and whether soil or paving slopes toward the house. Share persistent water concerns during the inspection.
    • Whole-house view: Step back and consider how the section relates to the front door, roof shape, neighboring walls, and other exterior materials.

    Then describe the outcome you want in plain terms. You might want to make a gable stand out, give an entry a distinct finish, or maintain a consistent look across the entire elevation. Ask the installer to explain how the proposal answers that goal. If you are considering a limited accent, ask whether the product and trim can be integrated with the existing cladding and how the edge will be supported and protected.

    For design review, compare the siding sample with the home’s permanent features, including roofing, window frames, masonry, and trim. Check it in daylight and at different distances if samples are available. A sample viewed by itself cannot show the effect of a full wall or reveal installation details, so treat it as one input rather than the final decision.

    How can you compare proposals fairly?

    When you talk with contractors, compare the scope and the written installation plan rather than looking only at a siding sample. A useful proposal should make it possible to understand what area is included, what preparation is planned, how edges and openings are addressed, and what happens if hidden conditions are found.

    • Identify the exact walls or architectural sections included and the proposed siding orientation.
    • Ask which product and accessories are specified, and request the manufacturer’s installation and care information.
    • Review preparation, removal, and any repairs to the existing wall assembly.
    • Ask how the layout handles corners, window and door trim, roof edges, and transitions to other siding.
    • Clarify the plan for flashing, drainage, and the lower termination of the wall.
    • Ask how the work area will be protected and how the finished work will be reviewed.
    • Make sure any assumptions, exclusions, or unresolved conditions are described in writing.

    If proposals describe different areas or different preparation, ask each contractor to clarify the scope before comparing them. For a project in Cottage Grove, the Cottage Grove exterior restoration page provides a local point of reference. Homeowners elsewhere in the service area can use the same questions to make the consultation more specific.

    Frequently asked questions

    Can vertical vinyl siding be used only on one part of a house?

    Yes. It can be planned for a defined area such as a gable, entry, or other wall section, if the transition to adjoining materials is addressed. The home’s proportions and the selected product’s installation instructions should guide the plan.

    Does vertical siding work on every Minnesota home?

    No single siding layout suits every exterior. The wall shape, openings, existing conditions, product requirements, and water-management details all matter. Review the actual elevation and the installation plan before deciding.

    Is vertical siding a substitute for fixing a leak?

    No. New siding should not be treated as a solution to an unidentified leak or damaged wall. Find and address the source of water and any affected materials before the new exterior is installed.

    What should I ask before choosing a vertical pattern?

    Ask where the pattern begins and ends, how it meets windows and trim, what preparation the wall needs, how the assembly manages water, and which product instructions the installer will follow. Request clear written answers for the project area.

    Talk with Referred Restoration about your siding project

    What is a practical next step?

    Start by identifying the wall or feature where vertical vinyl siding might fit, then note its boundaries, nearby openings, and any existing exterior concerns. A focused inspection and a clear written plan can help you decide whether a small accent or a broader application fits your Minnesota home.

  • Insulated Vinyl Siding: When Does It Make Sense for a Minnesota Home?

    Insulated Vinyl Siding: When Does It Make Sense for a Minnesota Home?

    When does insulated vinyl siding make sense for a Minnesota home? It is worth considering when you are already planning an exterior update and want to explore whether siding with a foam backing fits your comfort goals, wall condition, and project details. The right answer depends on the whole wall assembly, not just the siding panel, so start with an inspection and clear expectations.

    Contact Referred Restoration to discuss your siding project

    Minnesota home with insulated vinyl siding and a clear view of its exterior walls

    What is insulated vinyl siding?

    Insulated vinyl siding is vinyl siding with a fitted layer of rigid foam attached to the back of each panel. The foam follows the panel profile, supporting the siding from behind. It differs from standard vinyl siding, which does not have that foam backing as part of the panel.

    That distinction does not mean insulated panels replace the insulation already inside a home’s walls. The exterior wall may include sheathing, a weather-resistive layer, cavity insulation, and interior finishes, and each part has a different job. Siding is the outer finish and weather-facing layer. The foam backing can add an insulating layer, but it cannot correct every gap, air leak, damp wall, or insulation issue behind it.

    Before comparing products, read a Rogers siding contractor service overview and make sure your questions are about the wall system as well as the visible panel. In a Minnesota climate, seasonal temperature swings, wind-driven rain, snow, and freeze-thaw cycles make careful preparation and water management important.

    When might insulated vinyl siding make sense?

    It may be a good option to investigate when the existing siding is due for replacement and you want to consider a more substantial panel assembly. It is also relevant when you are planning a broader exterior refresh and have a specific reason to ask about comfort, appearance, or the feel of the finished wall. Think of it as one part of a project decision, not an automatic fix for a cold room or high energy use.

    • You are already planning to replace siding. A siding replacement is the natural time to compare panel types and discuss how the wall will be prepared. The decision can be made alongside details such as trim, openings, flashing, and the condition of the substrate.
    • Some rooms feel uncomfortable, and you want to investigate the whole wall. Uneven comfort can have several causes, including air leakage, windows, attic conditions, heating and cooling, or the wall itself. Ask whether siding work can be coordinated with a broader assessment instead of assuming the panel alone will solve the symptom.
    • You want a more supported-looking finish. Foam backing can support the panel profile, which may affect how the finished siding looks across a wall. The result depends on the product, installation, wall flatness, and trim details. View examples or samples in person if appearance is a priority.
    • You have a clear maintenance plan. Vinyl siding still needs periodic inspection and cleaning. The insulated version does not remove the need to keep water moving away from the walls and to check vulnerable transitions.
    • You can plan the details rather than rush a material choice. A well-defined scope should explain removal, substrate review, water management, openings, corners, and finishing details. If those questions are not answered, pause before choosing a panel.

    For homeowners in Rogers and nearby communities, local weather is a reason to ask detailed questions, not a guarantee that one product will outperform another on every home. Referred Restoration describes its siding work and inspection process on its Rogers siding service page. Bring your home’s specific concerns to the conversation.

    What should comfort expectations be?

    Insulated siding may contribute an additional insulating layer, but do not treat that as a promise of a particular indoor temperature or a specific change in utility use. A home’s comfort depends on many connected parts: wall and attic insulation, air sealing, windows and doors, mechanical systems, sun exposure, and how rooms are used. A siding change alone may leave the main source of discomfort untouched.

    Describe where and when you notice discomfort. Is a room drafty on windy days? Does one wall feel colder than another? Is the issue near a window, at an exterior corner, or throughout the room? These observations help frame useful questions, but they do not replace a building assessment. If the issue seems broader than siding, consider asking a qualified building-performance professional about an appropriate evaluation.

    For general home energy guidance, homeowners can consult the U.S. Department of Energy at energy.gov. Use that as a starting point for broader efficiency questions, then ask a project professional to explain how the proposed siding assembly relates to your home’s existing walls.

    Set expectations in writing. Ask what the siding’s foam backing is intended to do, what it does not address, and whether the proposed work includes any separate measures for air sealing or insulation. If those tasks are outside the siding scope, the proposal should make that boundary understandable.

    How should you think about moisture and Minnesota weather?

    Moisture management deserves attention before any siding goes on. Rain and melting snow must be directed away from the wall, while the layers behind the siding need to be installed in a way that manages water appropriately. Insulated siding does not make a wall waterproof, and it is not a substitute for sound flashing or a properly managed drainage path.

    Ask the contractor to describe what happens at windows, doors, outside corners, roof-to-wall intersections, utility penetrations, and the bottom edge of the wall. These transitions are easy to overlook when a discussion focuses only on the broad siding field. The plan should clarify how existing materials will be checked and what happens if hidden damage appears after removal.

    If you see staining, soft areas, peeling interior finishes, or persistent dampness, bring that up before selecting siding. Those signs do not identify the cause by themselves. The source could involve a roof, gutter, window, plumbing, or wall detail. A gutter system inspection may be relevant if overflow or poor discharge is part of the concern, while a siding inspection should focus on the wall and its transitions.

    Do not cover a known moisture problem just to keep the project moving. Have the concern evaluated, agree on how any needed repair will be handled, and document the scope before installation. In cold weather, discuss scheduling and protection of exposed areas if the project involves removing existing siding in stages.

    What appearance and maintenance details should you compare?

    Insulated vinyl siding is available in product lines with different profiles, colors, textures, and trim options. The foam backing can help support the panel shape, but it does not guarantee that every wall will appear perfectly flat. Existing wall irregularities, preparation, installation practices, and the way corners and openings are finished all affect the final look.

    Look at samples in daylight and from more than one angle. Ask how the chosen profile will meet window and door trim, soffits, corner boards, and other exterior features. If you want a coordinated exterior update, consider how the siding will relate to the roof, gutters, and existing architectural details. Referred Restoration also offers information about planning new siding that may help you think through the broader exterior goals.

    Maintenance is still part of ownership. Follow the product maker’s instructions for cleaning and avoid assuming that a foam backing means the siding needs no attention. Periodically look for loose or damaged panels, gaps around penetrations, separated trim, and signs that water is not draining as intended. If you are considering a complete exterior refresh, review how siding relates to home efficiency without treating any single finish as a stand-alone energy solution.

    How can you compare siding approaches?

    The table below is a way to structure a conversation, not a product ranking. The best fit depends on the condition of your home and the written scope. Ask the contractor to explain the specific materials and work proposed for your project.

    ApproachMay suit a homeowner whoQuestions to resolveWhat to confirm in the plan
    Keep existing siding and monitorThe siding is serviceable and there is no current reason to replace it.Are there loose panels, damaged transitions, or recurring moisture signs?What to inspect periodically and when to request an evaluation.
    Replace with standard vinyl sidingWants a new exterior finish and has no specific need to add foam-backed panels.How will the wall be prepared, and how will openings and water details be handled?Removal, substrate review, product profile, flashing, trim, and cleanup.
    Replace with insulated vinyl sidingIs already planning replacement and wants to assess a foam-backed panel as part of the wall assembly.What role does the backing play, and what comfort or insulation issues need separate attention?Product details, existing wall conditions, transitions, and limits of the siding scope.
    Address a specific wall or moisture issue firstHas signs of dampness, damage, or a persistent comfort concern that is not yet explained.What is the source, and which trade or evaluation is appropriate?Diagnosis, repair responsibility, sequencing, and conditions for proceeding with siding.

    What should a written project plan make clear?

    A useful proposal explains the work in enough detail that you can compare the same questions across options. It should name the siding product and profile, identify what is included in removal and installation, and describe how the wall will be reviewed once the existing finish is off. Ask for plain-language notes on allowances or conditions that could change the scope.

    • Wall preparation: What substrate is expected, how will it be checked, and how will uneven or damaged areas be addressed?
    • Water management: What is planned around windows, doors, corners, penetrations, and lower wall edges?
    • Insulation boundary: Is the foam backing the only added insulation in the scope, or are other measures proposed? What existing conditions remain outside the work?
    • Product and appearance: What profile, color, trim, and finish are specified? How will the crew handle transitions to existing materials?
    • Removal and discoveries: How will the home be protected during removal, and how will concealed deterioration be discussed before additional work proceeds?
    • Schedule and site care: How will work areas, landscaping, access, debris, and weather interruptions be handled?
    • Completion review: What should you inspect with the contractor, and how should you report a concern after the crew finishes?

    Compare proposals by scope, not just by a single product name. A proposal that explains preparation, transitions, and exclusions gives you more useful information than one that only identifies the siding. Ask follow-up questions until you can describe what will happen to the whole exterior wall.

    What should you expect on installation day?

    Once the scope is agreed, ask how the work will be sequenced. Removing siding exposes parts of the exterior wall, so the crew should explain how they will protect the house and manage open areas if work is interrupted. In Minnesota, forecasts can change quickly. Confirm who will update you if rain, wind, or cold conditions affect the schedule, and how the exposed wall will be protected between work periods.

    Before the crew arrives, ask what access they need around the home’s exterior. Move patio furniture, grills, planters, and other items away from the work area if requested. Discuss protection for landscaping and paths, and identify gates, parking, or areas that should remain clear. Keep pets and children away from active work zones. If you cannot be home, agree in advance on a contact person and a reliable way to share progress or questions.

    During removal, hidden conditions may become visible. Ask the contractor to contact you before proceeding if the crew finds deterioration or a condition that is outside the agreed scope. Clarify how the issue will be documented, what choices you will have, and whether the installation sequence needs to change. A pause to understand a newly exposed problem is preferable to covering it without a clear explanation.

    At the end of the work, walk around the house with the project contact. Review the visible siding, corners, trim, openings, and cleanup. Ask how to identify and report a concern after completion, and request any product care information that applies to the installed material. A simple walkthrough helps you understand the finished work and gives both sides a chance to note questions while the crew is still available.

    How do you decide whether it is right for your home?

    Start with the reason you are considering new siding. If the current siding is failing or you want to update the exterior, insulated vinyl siding can be one option to investigate. If your only concern is an uncomfortable room, first work out whether the wall is actually the source. If moisture is visible, understand and address the cause before covering the area.

    Then weigh the proposed assembly against your priorities. Do you value the look and supported profile of a foam-backed panel? Is the contractor able to explain the wall preparation and water details? Are your comfort expectations realistic for siding work alone? Can you make a decision after reviewing the product sample and project plan? Clear answers matter more than choosing a label based on assumptions.

    Homeowners in Cottage Grove can also review Referred Restoration’s Cottage Grove exterior services. For an initial conversation in the Rogers area, the siding service page describes the relevant service route. Referred Restoration’s process begins with a free inspection, followed by a custom solution and professional installation.

    Request a siding inspection and discuss your options

    Frequently asked questions

    Does insulated vinyl siding replace the insulation inside my walls?

    No. It has foam backing attached to the siding panels, but it does not automatically replace insulation in wall cavities or correct air leaks. Ask what is included in the proposed assembly and which concerns need separate evaluation.

    Will it make a cold room comfortable?

    Not necessarily. A cold room may be affected by air leakage, windows, attic conditions, heating equipment, or other factors. Describe the issue and ask whether the wall is likely involved before expecting a siding project to resolve it.

    Is insulated vinyl siding waterproof?

    No siding system should be treated as a substitute for proper water management. Ask how flashing, openings, transitions, and drainage behind the siding will be handled, and raise any existing dampness or damage before installation.

    Does the foam backing remove the need for maintenance?

    No. Follow the product maker’s care guidance and periodically check the exterior for loose panels, damaged trim, gaps, and drainage problems. Promptly ask for an evaluation if you notice recurring moisture or damage.

    What is a practical next step?

    Make a short list of your home’s siding condition, comfort concerns, moisture signs, and appearance goals. Ask for an inspection that considers the wall and its transitions, then compare a written plan for insulated vinyl siding with other appropriate approaches. A careful review helps you decide whether the foam-backed option fits this Minnesota home and what the work can reasonably address.

  • Hardie Board Siding: What Minnesota Homeowners Should Know

    Hardie Board Siding: What Minnesota Homeowners Should Know

    Hardie board siding is a fiber-cement option to consider when you want a defined exterior style and are prepared to understand its installation and care requirements. For Minnesota homeowners, choosing well means looking beyond the sample board: compare the profile, water-management details, finish plan, existing wall condition, and the installer’s written scope.

    Contact Referred Restoration online

    Fiber cement lap siding and trim on a Minnesota home

    What is Hardie board siding?

    “Hardie board” is a common homeowner name for James Hardie fiber-cement siding. Fiber cement is a manufactured cladding material used on exterior walls. Depending on the product line, siding may be offered in horizontal lap planks, broad panels, or shingle-style pieces. These profiles create different visual effects, but they all need to be selected and installed according to the requirements for the specific product.

    Lap siding creates repeating horizontal lines. Panel siding can produce larger, simpler wall areas or support a board-and-batten look when paired with battens. Shingle-style pieces create a more textured pattern. Trim, corner boards, window surrounds, and transitions influence the final appearance just as much as the field siding. Bring those details into the conversation early rather than choosing a profile in isolation.

    Product names can be used loosely in everyday conversation. Ask a contractor to identify the exact product, profile, finish, and any associated components in the proposal. The Rogers siding service page is a useful place to begin a local project conversation, but the written scope should still specify what will be installed at your home.

    What should Minnesota homeowners weigh before choosing it?

    There is no single answer for every house. A product can be a good fit visually yet require details that do not match a homeowner’s maintenance preferences or project scope. Use these questions to frame the decision:

    • Does the style suit the home? Consider the roof shape, existing trim, window placement, and the proportions of the wall. A profile that looks appealing on a small sample may feel different across a whole elevation.
    • What water details are included? Siding is an exterior covering, not a substitute for flashing, drainage, or sound wall components. Ask how the system will be integrated at openings and transitions.
    • What does care involve? Get product-specific cleaning and finish guidance. Consider whether you are comfortable inspecting and maintaining the selected finish over time.
    • How will the crew work with the product? Fiber-cement products have specific handling, fastening, clearance, joint, and finishing requirements. Ask which current instructions apply.
    • What might be found behind existing cladding? Removing siding can uncover concealed conditions. Agree in advance how observations and proposed scope changes will be documented and approved.
    • How will the project affect daily routines? Ask about work sequencing, access around the home, protection of landscaping, noise, debris handling, and how the crew will secure exposed areas if work pauses.

    A sound decision is not based on a broad claim that one material is always better. It comes from comparing the particular product and assembly with the home, the appearance you want, the maintenance you can manage, and the details included in the proposal.

    How does it compare with other siding options?

    Use a comparison to identify questions, not to assume every product in a material category performs the same way. Profiles, finish systems, installation instructions, and local requirements vary. Ask each installer to describe the exact assembly being offered and how its details will be completed.

    ConsiderationHardie board / fiber cementVinyl sidingWood siding
    Appearance choicesLap, panel, and shingle-style profiles; finish options vary by productMany profiles and colors; surface and appearance vary by product lineNatural grain and traditional profiles; appearance varies by species and finish
    Installation discussionProduct instructions for handling, fastening, clearances, joints, cuts, flashing, and finishPanel movement, fastening, starter and trim details, and water managementMoisture control, fastening, finish, and detailing around joints and openings
    Ongoing attentionCleaning and finish inspection, guided by product documentationCleaning and checks for damage, loose panels, or openings at transitionsFinish monitoring and maintenance suited to the selected product
    Useful questionHow will the crew follow the exact product instructions at transitions?How will the system allow movement and direct water away?What finish-care plan suits the selected material?
    Selection focusConfirm the product, finish, installation details, and care planCompare the specified product and its installation instructionsCompare species, finish, detailing, and expected maintenance

    The ICC-ES evaluation report for James Hardie Building Products identifies fiber-cement panels, lap siding, and cladding shingles as exterior wall coverings and discusses code evaluation. It is technical background; it does not replace the current installation guide, project-specific review, or applicable local requirements.

    When comparing proposals, keep the scope consistent. If one proposal includes removal, trim replacement, and specified flashing work while another describes only new siding, the two documents do not represent the same work. Ask each contractor to identify what is included, what is excluded, and what would happen if concealed conditions are discovered.

    Which installation details deserve close attention?

    The visible boards are only one part of the exterior wall. Before work starts, ask the installer to describe the planned assembly in plain language. You do not need to design the wall yourself; you do need to understand what the contractor plans to inspect and how key transitions will be handled.

    How will windows and doors be protected?

    Openings are places where several materials meet. Ask how existing flashing will be evaluated, how new flashing will integrate with the drainage plane, and how trim will meet the siding. Water should be directed outward rather than trapped behind the cladding. A neat bead of sealant may be one part of a detail, but it does not explain the full water-management approach.

    Look for a clear answer about sequencing: what is installed first, what overlaps what, and how the details will be checked before they are covered. If a window or door is being replaced at the same time, coordinate the work so the siding and opening details are treated as one connected assembly. Referred Restoration also handles window replacement in Cottage Grove; homeowners planning more than one exterior project can ask how the schedules and transitions should be coordinated.

    What clearances and transitions are planned?

    Discuss the required clearances at roofs, decks, paving, and other materials. Requirements vary by product and location, so the contractor should use the current instructions rather than relying on a remembered rule of thumb. At a roof-to-wall intersection, ask how siding, flashing, and roofing will work together to send water away from the wall.

    Also review outside and inside corners, changes in wall plane, and connections to other cladding. Ask who supplies the trim and how joints will be arranged. When roofing work may affect the same transition, discuss coordination with roof replacement in Rogers before crews begin separate scopes.

    How are cuts, fasteners, and finish handled?

    Ask how the product will be cut and handled, how fasteners will be selected and placed, and how cut edges will be treated. The exact instructions depend on the chosen product. Confirm whether the siding arrives with a factory finish or needs field finishing, what touch-ups are part of the scope, and which party is responsible for completing them.

    These questions are practical, not a test of the installer. A good explanation should identify the product instructions that govern the work and show how the visible finish will be made consistent at corners, joints, and cut edges. Request that product documentation be left with you at closeout.

    What happens if removal reveals a problem?

    Existing cladding can conceal damaged sheathing, signs of moisture, or other conditions that are not visible during an initial exterior review. Ask what the crew will inspect after removal and how findings will be recorded. Establish that the contractor will explain the issue, describe the proposed next step, and get your approval before changing the agreed scope.

    For example, imagine that a small area of sheathing looks damaged after the siding comes off. A useful process is to pause at that area, take clear documentation, explain what is visible and what remains uncertain, and discuss the options before covering it. The written agreement should make clear how any added work is handled. This avoids making an important decision in a hurried conversation after the wall has been closed.

    How can you assess the existing exterior before deciding?

    Start with a walk-around from a safe position. Note loose or missing pieces, visible cracks, peeling finish, open joints, staining, and areas where water seems to collect. Record which walls show concerns and whether the issue appears near a window, roof edge, deck, or ground-level transition. Photos can help you explain what you have observed, but they do not replace an inspection of the wall assembly.

    Separate symptoms from causes. A stain near a window may point to a problem at the opening, but the visible stain alone does not establish where water entered. Similarly, a damaged board may be isolated or may sit beside a larger concealed issue. Ask the contractor to describe what can be confirmed visually and what would require removal or closer inspection.

    Then decide what questions matter most to you. If appearance is the main concern, bring pictures of the home and examples of profiles you like. If water intrusion is the concern, show where and when you noticed it. If you want to reduce future maintenance, ask for a specific explanation of the finish and care instructions rather than relying on general statements about the material.

    Homeowners comparing a siding project with other exterior work can review the benefits of new siding and consider whether improvements to gutters or roof edges are also needed. For a broader overview of gutter installation in Rogers, consider how roof runoff is carried away from the wall and foundation. These systems interact, even when they are completed as separate projects.

    What maintenance should you plan for?

    Follow the documentation for the exact siding and finish. It should guide appropriate cleaning methods, inspection, and finish care. Avoid assuming that a method suitable for one material or coating is suitable for another. If you are unsure about a cleaner, tool, or repair product, check the manufacturer’s guidance before applying it.

    Include the siding in seasonal exterior walk-arounds. From the ground, look for impact damage, loose or displaced pieces, peeling finish, open joints, and places where water may be collecting or running toward the wall. Pay attention to corners, openings, roof intersections, and lower wall areas. These observations help you spot a change; they do not necessarily identify its cause.

    After severe weather, check for visible changes from a safe location. Do not climb a ladder or disturb damaged materials if conditions are unsafe. If something appears loose, cracked, or displaced, arrange an appropriate assessment. Referred Restoration provides storm-damage assessment in Rogers for homeowners considering next steps after exterior damage.

    Keep the product name, profile, finish information, installation records, and care instructions together. Photographing the completed elevations and keeping a short note of repairs can make later maintenance easier. If a repair is needed, these records help a contractor identify what was installed and avoid guessing about a compatible material or finish.

    How can you compare proposals fairly?

    Put proposals side by side and compare the work line by line. A useful document should name the material and profile, describe removal and preparation, identify trim and flashing work, explain cleanup, and state how concealed conditions and scope changes will be handled. If an important item is missing, ask for clarification before making a decision.

    1. Confirm the product. Record the manufacturer, product line, profile, finish, and any related components. Make sure the material described in the proposal matches the sample or selection you reviewed.
    2. Define the area. Confirm which elevations are included and whether existing siding, trim, or other cladding will be removed or left in place.
    3. Review preparation. Ask what the crew will inspect after removal, how the wall will be prepared, and how unexpected conditions will be reported.
    4. Review water details. Ask how windows, doors, corners, roof intersections, and changes in wall plane will be treated. Look for an explanation rather than a general promise.
    5. Clarify finish responsibility. Confirm whether the product is prefinished, who handles touch-ups, and what care instructions will be provided.
    6. Understand project logistics. Ask about access, protection of landscaping, debris removal, daily cleanup, and what happens if weather or an unexpected condition changes the schedule.
    7. Get changes in writing. Confirm how new findings will be documented and how approval will be obtained before the scope changes.
    8. Plan closeout. Ask for a final walk-through, leftover product information if available, and copies of relevant product and care documents.

    A clear proposal makes it easier to understand what you are choosing. If two offers appear different, ask each contractor to explain the difference in scope and materials. Avoid comparing only a headline total when one document may leave out preparation or detail work that another includes. The aim is to understand the proposed work and how decisions will be made if the wall conditions differ from what was expected.

    What should you ask a siding installer?

    Bring a short list to the first conversation. Ask for plain-language answers and written clarification on items that affect the product, installation, or completion of the work.

    • Which exact fiber-cement product, profile, and finish are proposed?
    • Which installation guide and product documents will govern the work?
    • What will be removed, and which surfaces or transitions will be examined once exposed?
    • How will flashing and drainage be handled at windows, doors, corners, and roof intersections?
    • How will clearances, fasteners, joints, and cut-edge treatment follow the product instructions?
    • Who is responsible for finish touch-ups and final cleanup?
    • How will unexpected sheathing or moisture concerns be documented and approved?
    • What will the final walk-through cover, and what product-care information will I receive?

    Notice whether answers are specific to your home and the selected product. If you hear only general assurances, ask how the detail will be handled at one actual location, such as a window sill or roof edge. You can also ask the contractor to point out which parts of the scope are included and which require a separate decision. Referred Restoration’s Rogers siding contractors page provides a starting point for discussing local siding needs.

    Contact Referred Restoration online

    Frequently asked questions

    Is Hardie board siding the same as fiber cement?

    Hardie board is commonly used to refer to James Hardie fiber-cement siding. Fiber cement is the material category, while the exact product name, profile, and finish should be confirmed in the proposal.

    Can fiber-cement siding be used on a Minnesota home?

    Fiber-cement products are used as exterior wall coverings. Suitability and installation details depend on the selected product, wall assembly, and applicable requirements. Ask the installer to use current product instructions and confirm project-specific requirements.

    Does new siding solve a moisture problem?

    Not by itself. Siding is one component of the exterior wall. The source of water and the condition of flashing, drainage layers, sheathing, and nearby details need to be considered as part of the plan.

    How do I decide between repair and replacement?

    The answer depends on where damage is located, how extensive it is, the condition of the surrounding wall, and whether compatible materials are available. Ask for an assessment and a clear explanation of the options before committing to a larger scope.

    What information should I keep after installation?

    Keep the product and finish information, care instructions, installation records, and notes or photographs from the final walk-through. These details help you plan routine care and give a future repair professional useful context.

    What is a practical next step?

    Make a short list of the appearance you prefer, the areas of the exterior that concern you, and the questions you want answered about water management and maintenance. A review of the existing wall and a written explanation of the proposed materials and installation details can help you decide whether Hardie board siding suits your Minnesota home.

  • Composite Siding: What Minnesota Homeowners Should Compare

    Composite Siding: What Minnesota Homeowners Should Compare

    Choosing composite siding is not just a matter of picking a color. Minnesota homeowners should compare the exact product, its appearance, care instructions, and how the installation plan addresses water at openings and edges. Before choosing, ask for the product documentation and a written scope that explains what will happen on your home.

    Contact Referred Restoration online

    A Minnesota home with composite siding, contrasting trim, and mature landscaping

    Bring photographs of the exterior and note any areas that concern you. A discussion is most useful when you can compare the same product and scope details across options, rather than relying on general descriptions. The sections below provide a practical way to do that.

    What does composite siding mean?

    Composite siding is a broad label for exterior cladding made by combining materials. Construction differs by product. Some products use wood fibers and binders; others use different combinations. That means two products called composite siding may not share the same installation requirements, finish, or maintenance instructions.

    Start by writing down the exact manufacturer and product line, not just the general material category. Ask for the current installation guide, care instructions, and warranty documents for that product. These documents help you distinguish a product-specific requirement from a general assumption about composite materials.

    It also helps to compare a particular composite product with the other materials you are considering rather than treating all composite boards as interchangeable. A Rogers siding contractor can review the exterior and discuss a project scope. The manufacturer’s documents remain the reference for product-specific requirements. You can also review this overview of new siding decisions for broader context.

    Which appearance details should you compare?

    Look at how the siding will read across the whole exterior. A small sample may not show the effect of board width, texture, shadows, trim, or the home’s fixed features. Consider the roof, windows, masonry, entry, and the amount of wall visible from the street.

    • Color: View samples outdoors beside roofing, masonry, and window frames. Check them in more than one light condition if possible.
    • Profile: Compare horizontal, vertical, and shingle-style profiles if they are available for the product. The lines and board width can change how the home’s proportions appear.
    • Texture: Examine a full-size sample from close up and at a normal viewing distance. Ask whether surface variation is expected across pieces.
    • Trim: Confirm which trim components are included and how outside corners, windows, doors, and transitions will look.
    • Joints and edges: Ask where seams will fall and how exposed edges will be finished. These details can affect the finished appearance as much as the field boards.
    • Future matching: Record the product name, color, profile, and finish. Ask how a later repair would identify matching materials.

    For a practical comparison, place the sample next to a photo of your home or view it against a larger exterior area. Look at the siding and trim together, not as separate choices. If you have a strong preference for a particular profile, make sure the written proposal names it rather than leaving the selection open.

    Photographs of installed products can help you understand scale, but do not assume a photo shows the exact color or finish you will receive. Ask whether the example uses the same product line and trim details. Your own sample and the product documentation are more useful than a generic image when making the final selection.

    Consider how choices work together. For example, a broad horizontal profile can create a different visual rhythm from narrow vertical boards. A dark sample may appear more prominent beside pale trim, while a close color match can make edges less noticeable. These are visual observations, not guarantees about the final result; check a sample and confirm how the installer plans to treat corners and transitions.

    How should Minnesota moisture details affect your choice?

    Rain, snow, freeze-thaw cycles, and seasonal changes make water management an important part of a Minnesota siding project. The siding is the visible cladding, but the wall assembly and the way openings are detailed also matter. Water needs a planned route away from vulnerable areas, including windows, doors, roof-to-wall transitions, penetrations, corners, and the bottom edge.

    Ask the contractor to explain how the proposed work will address the existing wall condition. The method should reflect the selected product’s instructions and the actual home, rather than a one-size-fits-all assumption. The U.S. Department of Energy provides general information about buildings and energy at its official website; product installation details should still be checked against the manufacturer’s guide and applicable local requirements.

    Before comparing proposals, ask each contractor the same questions:

    • How will visible damage or soft areas be identified during preparation or after removal?
    • What flashing and water-management details are planned at windows and doors?
    • How will the bottom edge, corners, penetrations, and roof-to-wall transitions be finished?
    • What is the plan if concealed conditions require additional work or a change in scope?
    • Which product instructions or written details will guide installation?
    • How will the work connect to existing trim or adjacent exterior materials?

    The point is to understand whether the water-management plan has been considered, not to prescribe one detail for every house. If the answer is vague, ask for the relevant detail to be explained in the proposal. A useful follow-up is to pick one opening, such as a front window, and ask the contractor to describe the sequence of preparation, flashing, and finish work in plain language.

    Also discuss what is already on the house. Existing trim, older repairs, or layers of siding can affect what is visible before work begins and what might be found during removal. Ask how the crew will document conditions and pause to discuss any change that affects the plan. This is more useful than assuming hidden areas are sound or assuming that a particular repair will be necessary.

    For a broader overview of siding decisions, see the company’s guide to new siding. Keep the focus here on the particular product and house: the question is whether the proposed details are clear and consistent with the product guidance.

    What maintenance should you expect?

    Care varies by product, finish, and exposure. Request the written maintenance guidance before choosing. Compare instructions for routine cleaning, periodic inspection, touch-ups, and repair. Avoid relying on a general claim that any siding material is maintenance-free.

    Ask what cleaning methods are allowed. Some products may have restrictions on pressure washing, abrasive tools, or particular cleaners. Do not assume a cleaning method that works for another siding type is suitable for the product you are considering. Follow the product documentation, especially when cleaning near joints and trim.

    It is also useful to know what the manufacturer considers damage and how to respond. Ask whether surface marks can be addressed locally, whether a damaged piece can be replaced, and how repairs should be finished. These questions are about understanding the care process, not predicting that a particular problem will occur.

    Build a simple seasonal inspection routine around the manufacturer’s guidance. From the ground, look for loose or displaced pieces, visible gaps, damaged trim, or signs that water is not draining away as expected. Do not climb or pull at panels to investigate. Record what you see, when it appeared, and the location so that a professional can understand the concern. This is a practical record, not a substitute for product-specific maintenance instructions.

    Keep a project folder with the product name, finish, installation guide, warranty documents, care instructions, and any approved changes to the scope. If you later need a repair or have a question, these details can help identify the correct material. If your home has existing damage, the Rogers siding repair guide discusses vinyl siding decisions; its product-specific advice should not be assumed to apply to composite siding.

    How can you compare composite siding options side by side?

    Use the same checklist for each product and proposal. Record specific answers instead of relying on general descriptions. If one proposal names a product and explains preparation while another does not, the difference is important even if both use the phrase composite siding.

    Comparison areaWhat to reviewQuestion to ask
    Product identityManufacturer, product line, profile, finish, and documentsCan I review the current installation and care instructions?
    AppearanceColor, texture, board dimensions, trim, and transitionsCan I see a sample with the proposed trim?
    Moisture planningOpenings, edges, transitions, and wall conditionHow will the written plan address water-management details?
    MaintenanceCleaning, inspection, touch-ups, and repairsWhat does the manufacturer recommend?
    ScopeRemoval, preparation, installation, cleanup, and concealed conditionsWhat is included, and how will a change be discussed?
    CloseoutProduct records, care guidance, and remaining questionsWhat documentation will I receive when work is complete?

    When you compare proposals, mark each item as clearly stated, needs clarification, or not included. This simple method helps you spot missing information without assuming that every project needs the same scope. If a detail matters to your decision, ask for it in writing before you approve the plan.

    For example, imagine Proposal A names a product and color but says little about openings, while Proposal B includes a different product and a description of the installation sequence. Neither should be judged on its label alone. Ask both contractors to answer the same questions: what is included at windows and corners, what preparation is planned, and what happens if removal reveals an unexpected condition? Add the responses to your comparison notes so the difference is visible.

    A second example: you prefer the appearance of one product, but its care instructions are not yet available. Mark maintenance as unresolved instead of assuming it will be easy to maintain. Request the document, then compare the actual cleaning and inspection steps with the alternative. A fair choice uses confirmed details, not a guess based on a material name.

    What should the written installation plan make clear?

    A useful proposal should identify the product, profile, color, trim approach, and the areas included. It should describe the preparation and installation being proposed, as well as what is excluded. Confirm whether removal of existing siding is part of the work and how nearby landscaping, paths, and exterior fixtures will be protected.

    Ask how the crew will handle the discovery of concealed damage. The plan should explain how an unexpected condition will be documented, communicated, and approved before the work scope changes. You should understand who will contact you, what information you will receive, and how the decision will be recorded.

    Clarify what cleanup and closeout mean. Ask how debris will be handled, what condition the work area should be in when the crew leaves, and whether you will receive the product and care documents. These points help you understand the full process rather than focusing only on the visible material.

    It can help to read a proposal in three passes. First, underline the exact material and finish so the chosen product cannot be confused with a similar option. Second, circle every location that needs a transition, such as a window, door, corner, or meeting with another exterior material. Third, list any phrase that leaves room for interpretation, such as “as needed” or “repair where required,” and ask how that item will be assessed and approved. This method turns a broad document into specific questions.

    Compare the actual work descriptions, not only the product labels. Two proposals may use different products or describe different preparation, so they are not necessarily equivalent. The engineered wood siding guide offers a related material overview, while manufacturer documentation should be used for requirements specific to the product selected.

    How can you make a fair comparison if proposals differ?

    First, separate product differences from scope differences. One proposal may specify a different profile, trim system, or finish. Another may include different preparation or a different approach to opening details. Ask for the exact product names and a description of the included work before drawing conclusions.

    Next, make a short list of the questions that affect your decision most. For example, if appearance is your priority, ask for matching samples and clarification about trim. If you are concerned about water entry, ask how the proposal addresses openings and transitions. If you want to understand upkeep, compare written care instructions rather than broad claims.

    Then ask for unanswered items to be resolved in writing. This creates a clearer basis for comparing plans and helps prevent misunderstandings about what was discussed. If the scope changes after work begins because a hidden condition is uncovered, ask that the change and your approval be documented.

    Use a simple decision sequence. Eliminate any option for which the product identity is unclear. Then resolve questions about the wall condition and water details. Next, compare samples and trim combinations, followed by care and repair instructions. Finally, read the scope and closeout provisions. This order prevents a strong first impression from distracting from unanswered installation questions.

    If two options remain close, write down the trade-off plainly. You might prefer one finish but find its care documentation less familiar, or prefer a proposal with clearer scope while still needing to confirm a color. Ask for the missing detail rather than treating the choice as settled. Keep your comparison factual: “sample viewed,” “document received,” or “opening detail explained” is more useful than a vague note such as “seems better.”

    What questions can you bring to a siding consultation?

    A consultation is more useful when you bring a few priorities and describe what you already know about the exterior. Note any past leaks, loose or damaged panels, previous repairs, or places where water collects near the home. Photos can help explain a concern, though an on-site review is needed to understand the actual condition.

    • Which exact product, profile, color, and finish are being considered?
    • How will the selected color and trim work with the roof, windows, and other fixed features?
    • What preparation and water-management details are included in the proposed scope?
    • What cleaning and inspection guidance does the manufacturer provide?
    • How will concealed damage or a scope change be documented and discussed?
    • What product and installation documents will I receive?
    • What parts of the project are not included in the proposal?

    Bring the checklist from the table and use it to keep the conversation focused. If you are comparing more than one product, write down the same information for each one. That makes it easier to notice where a selection is clear and where you still need an answer.

    Referred Restoration serves homeowners in Rogers and surrounding communities with exterior restoration services, including siding. You can review the local siding service overview and identify the details you want discussed.

    Before the conversation, organize your notes by topic rather than by contractor. Put product questions together, then appearance, water details, care, and scope. This makes it easier to ask the same question of each proposal and record the answer immediately. If a term is unfamiliar, ask for a plain-language explanation and, when it concerns installation, ask where the requirement appears in the manufacturer’s guide.

    For a home in Rogers or Cottage Grove, also note the sides of the house that receive different exposure or have more complex transitions. A shaded wall, a frequently wet area, or a wall with many windows may raise different questions than a simple uninterrupted elevation. Do not infer a defect from exposure alone; use those observations to guide the review and ask how the product instructions apply.

    Frequently asked questions

    Is composite siding the same as engineered wood siding?

    Not necessarily. Composite is a broad category and product construction varies. Ask for the exact product name and its documentation instead of assuming that two material labels mean the same thing.

    Can composite siding be used on any Minnesota home?

    Suitability depends on the specific product, the condition of the wall, and the manufacturer’s installation requirements. Have the exterior reviewed and confirm that the proposed product and installation plan fit the project.

    What matters most when comparing maintenance?

    Compare the written instructions for cleaning, inspection, touch-ups, and repair. Requirements can differ by product and finish, so use the guidance for the specific product you select.

    Should I choose based on a sample alone?

    A sample helps you evaluate color and texture, but consider it with trim, roofing, and windows. Also review the written scope and water-management details before deciding.

    What if the proposals describe different work?

    Ask each contractor to clarify the product and included scope. Compare preparation, opening details, removal, and handling of concealed conditions, and request written answers for points that affect your decision.

    Contact Referred Restoration online

    What is a practical next step?

    Gather your preferred appearance, product questions, and notes about any known exterior concerns. Then compare named products and written installation plans using the same checklist, so your decision reflects both the visible finish and the work behind it.

  • Roofing Replacement Company Rogers: How to Review Your Options

    Roofing Replacement Company Rogers: How to Review Your Options

    If you are looking for a roofing replacement company Rogers homeowners can rely on, begin by understanding what your roof needs and how each contractor will address it. Referred Restoration’s Rogers roofing services can be a starting point as you compare the scope of work, materials, schedule, and communication before you decide. This guide walks through that process for homes in Rogers and nearby Minnesota communities.

    Schedule a free roof inspection

    Rogers Minnesota homeowner reviewing a roof replacement plan with a roofing professional

    When should you consider replacing a roof?

    A roof does not need replacement simply because it has a visible mark or because a neighbor replaced theirs. The right next step depends on the roof’s age, the condition of its materials, the location and extent of damage, and whether repairs can address the problem reliably. A professional inspection can help distinguish a localized issue from widespread wear.

    Look for signs from the ground and inside the home, but do not climb onto a roof to investigate. Possible warning signs include missing, curled, or cracked shingles; granules collecting near downspouts; water stains on ceilings or walls; damp attic insulation; or daylight visible through roof boards. These clues do not confirm the cause. Flashing, ventilation, or a plumbing vent can also be involved, so an assessment should identify where water is entering and why.

    After wind or hail, document what you can see from a safe location. Take photographs of visible exterior damage and any new interior staining, and note when you first noticed it. Avoid moving or disturbing damaged materials. For more on immediate response, see this guide to what to do after a roof leak and the company’s storm damage restoration service in Rogers.

    Replacement may be worth discussing when deterioration appears across many roof sections, recurring leaks point to broader trouble, or multiple repairs would leave key areas in poor condition. A sound section may still be repairable even when another section needs more extensive work. Ask the inspector to show the observed conditions, explain what they mean, and separate urgent protection from longer-term recommendations.

    What should a roof inspection cover?

    A useful inspection is more than a quick look at the shingles. Ask what areas the contractor will examine and how findings will be recorded. The assessment should consider the roof surface, edges, penetrations, flashing, visible drainage points, and attic or interior clues when accessible and appropriate. It should also identify areas the inspector could not safely or reasonably access.

    • Roof covering: Ask whether wear or damage is isolated or appears across several slopes, and request photographs where possible.
    • Roof details: Have the contractor explain the condition of flashing around chimneys, walls, valleys, vents, and other transitions.
    • Water signs: Discuss any stains or damp areas inside, including when they appear and whether they change after rain or snow.
    • Drainage: Ask whether gutters, downspouts, or roof edges show signs of overflow or water backup that may affect the assessment.
    • Ventilation and attic observations: Ask what was observed and whether any concern needs a separate evaluation.

    Request a written summary that connects each recommendation to an observed condition. If replacement is proposed, ask why repairs are not the preferred option and what risks remain if you delay. If repair is proposed, ask which areas are included, what may not be addressed, and what signs would justify another inspection. A clear explanation should help you understand the choices without pressure.

    For Minnesota construction or contractor information, you can begin with the Minnesota Department of Labor and Industry, the state agency responsible for labor and building-related functions. Use its official resources to find current guidance relevant to your project, and ask the contractor which requirements apply to your particular home and scope.

    How can you compare roof replacement proposals?

    Request written proposals that describe the same basic work. If one proposal leaves out tear-off, flashing, disposal, or cleanup, it is difficult to compare it with a more detailed plan. The goal is to understand exactly what is included, what is excluded, and how changes will be handled once work begins.

    Review each proposal for the following details:

    • Work area and preparation: Identify the roof sections involved, how the property will be protected, and whether existing materials will be removed.
    • Materials: Ask for the product type and relevant specifications, including the proposed underlayment, shingles, flashing, and ventilation components when applicable.
    • Installation steps: Confirm how the crew will address roof edges, valleys, penetrations, and transitions between materials.
    • Cleanup: Clarify how debris will be collected and how the contractor will check the yard and access areas at the end of the job.
    • Schedule and communication: Ask how the start date is confirmed, who will share updates, and how weather or concealed damage could affect the plan.
    • Written terms: Review payment timing, change approvals, workmanship documentation, and any product information or warranty documents supplied.

    Do not assume two proposals cover the same work just because both describe a roof replacement. One may include replacement of specified flashing while another may leave it unspecified. One may describe ventilation work or deck repairs only when needed, while another may not explain how those conditions will be handled. Ask contractors to clarify differences in writing before making a decision.

    Proposal detailWhat to checkQuestion to ask
    Work scopeRoof sections, removal, and preparationWhich areas and steps are included?
    MaterialsNamed products and componentsWhat products will be installed, and where?
    Flashing and transitionsValleys, walls, chimneys, and penetrationsHow will these details be inspected and addressed?
    Unexpected conditionsProcess for concealed damage or added workWill work pause for written approval of a change?
    ScheduleStart confirmation, weather delays, and updatesWho will contact me if the plan changes?
    CloseoutCleanup, final walkthrough, and documentsWhat will be checked before the crew leaves?

    Compare clarity and fit, not just a short summary line. A detailed proposal lets you understand what is planned and gives both sides a shared record. If a statement is unclear, ask for a plain-language explanation and an updated written version. Keep copies of proposals, selections, approvals, and project messages together so you can refer to them throughout the work.

    What should you ask a roofing replacement company in Rogers?

    Use the first conversation to learn how the contractor approaches inspection, planning, installation, and follow-up. Direct questions are useful, and a good answer should be specific to your roof rather than a general promise.

    1. What did you observe? Ask the contractor to point to the conditions behind the recommendation and explain which are confirmed versus possible.
    2. Could a repair address the concern? Ask for the limits of a repair option and why replacement is being considered, if that is the recommendation.
    3. What exactly is in the written scope? Ask about materials, tear-off, flashing, ventilation, disposal, protection, and cleanup.
    4. How will you handle hidden conditions? Find out how the team will document them, explain options, and obtain your approval before changing the agreed work.
    5. Who is my point of contact? Confirm how to reach the person responsible for project updates and questions.
    6. What documentation will I receive? Ask what product information, workmanship terms, and closeout records will be provided.
    7. What happens if weather changes the schedule? Understand how the roof will be protected and how a revised schedule will be communicated.

    Check that the proposal and the conversation match. If the contractor describes an item verbally, ask whether it can be added to the written plan. Review any warranty or workmanship terms carefully rather than relying on a general statement. The terms, coverage, and exclusions should be clear in the actual documents you receive.

    Referred Restoration serves homeowners in Rogers and nearby communities with roofing inspection, repair, replacement, and storm restoration services. The company describes its process as a free inspection, a custom solution, and professional installation. For service-specific planning, review the dedicated roof replacement service information.

    How should Minnesota weather shape your plan?

    In Rogers, a roof replacement plan has to account for changing weather as well as the home’s design. Wind, rain, snow, ice, and temperature shifts can affect when work can proceed and how the crew protects exposed areas. Ask the contractor how weather is monitored, how a delay is communicated, and what temporary protection is planned if the roof cannot be completed in one working period.

    Do not treat a calendar estimate as a guarantee. Ask what conditions could change the start or completion date and how the crew will secure materials and the open work area. If your project follows a storm, clarify whether immediate protection or a temporary repair is needed before permanent work can be scheduled. Keep a record of any temporary work and follow-up recommendations.

    It can help to make a short decision record before you sign. Write down the main problem you want addressed, the areas the inspection identified, and the questions that remain. For each contractor, note whether the written scope answers those questions and where additional clarification is needed. This simple comparison keeps the discussion focused on the home’s actual needs instead of a sales presentation or a vague description.

    Also separate items that are essential to the agreed work from optional recommendations. Ask why an optional item is suggested, what condition it addresses, and whether it can be considered later without undermining the planned replacement. Do not accept an item you do not understand. Request time to review revised documents, and make sure the final version reflects the choices you approved. If an insurer is involved after a weather event, keep contractor observations and project documents organized, and direct coverage questions to the insurer rather than assuming the contractor can determine what a policy will pay.

    For roof concerns that may be limited in scope, the Rogers roof repair page provides a relevant alternative to discuss during an inspection. Whether repair or replacement is appropriate depends on the conditions found at your home.

    How can you prepare your home for installation?

    Once you have chosen a contractor and confirmed the written plan, ask what the household should do before the crew arrives. The contractor may have specific instructions based on access, landscaping, and the home’s layout. Confirm these details directly rather than relying on a generic checklist.

    • Move vehicles and movable items away from the work and access areas as requested.
    • Clear the area around the home where equipment or materials may need to be staged, following the contractor’s directions.
    • Secure fragile wall decorations and items on upper floors if the contractor advises that installation activity may cause vibration.
    • Keep children and pets away from the work zone and establish a safe way to enter and leave the home.
    • Tell the project contact about access needs, outdoor features, or other concerns before the start date.
    • Confirm how you will receive schedule updates and whom to contact if a question comes up during work.

    Ask whether the crew needs access to an attic, garage, or electrical outlet, and confirm any arrangements before installation day. Keep the signed scope and approved selections available. If you cannot be home, agree on how the contractor will reach you for decisions and how approval will be recorded. Do not assume work outside the agreed scope has been approved just because someone discusses it at the site.

    What should you check during and after the work?

    You do not need to climb onto the roof to follow the project. Keep communication with the designated contact and ask for updates at the milestones agreed in advance. If the contractor discovers an unexpected condition, ask for an explanation and documentation before approving a change. Make sure any revision to the work, materials, or schedule is recorded in writing.

    At closeout, review the completed work from safe locations and ask the contractor to walk you through the results. Confirm that the planned areas were addressed and that any agreed changes are reflected in the closeout information. Ask what items were replaced, whether any follow-up is recommended, and how to care for or inspect the roof going forward.

    Also ask how cleanup is completed. The contractor should explain its process for collecting removed materials and checking the immediate work area. If you notice debris or have a question after the crew leaves, contact the project representative promptly and describe the location. Keep project photographs and documents with your home records, including the final scope and any product or workmanship paperwork.

    After installation, monitor the attic and ceilings for new signs of moisture, especially after weather events. A stain can take time to appear, and its source may not be obvious. If something concerns you, document it and ask a qualified professional to assess it rather than attempting roof access yourself. For questions about related exterior drainage, see the guide to seamless gutter installation in Rogers.

    Request a free roof inspection in Rogers

    Frequently asked questions

    Should I replace a roof after one leak?

    Not necessarily. A leak may come from a localized issue that can be repaired, but repeated leaks or widespread deterioration may require a broader assessment. Ask the inspector to identify the source, show the affected area, and explain the repair and replacement options that fit the observed conditions.

    Can I compare proposals from different contractors?

    Yes. Ask each contractor to describe the same roof sections and major work steps, including removal, materials, flashing, cleanup, and how unexpected conditions will be handled. Request written clarification when an item is missing so you can compare the actual scope rather than assumptions.

    What should I do if a storm may have damaged my roof?

    Stay off the roof. From a safe location, note visible changes and photograph them if you can do so safely. Document any interior water signs and arrange an inspection. Ask whether temporary protection is appropriate and keep records of the assessment and any work performed.

    Do I need to be home during roof replacement?

    Ask the contractor what access is needed and whether you need to be present for any part of the work. If you will be away, agree on a contact method and a process for approving changes before installation starts. Keep children, pets, and visitors away from active work areas.

    What information should I keep after installation?

    Keep the final written scope, approved changes, material details, project photographs, and any warranty or workmanship documents you receive. Also save the contractor’s contact information and notes about recommended follow-up. These records make it easier to explain the project if a question comes up later.

    What is a practical next step?

    Start with an inspection and ask for a written explanation of the roof’s condition. Then compare proposals by scope, materials, process, and communication, making sure you understand what is included before work begins. A clear plan gives you a practical basis for choosing the right next step for your Rogers home.

  • Cottage Grove Window Installation, MN: Planning the Project

    Cottage Grove Window Installation, MN: Planning the Project

    Planning window installation in Cottage Grove, MN involves more than selecting a replacement unit. The route to the work area, household preparation, the condition of the opening, finishing details, and the final walkthrough all shape the experience. A little advance coordination can help you understand what will happen and what decisions may arise.

    Contact Referred Restoration online to discuss your window project

    Window installer fitting a replacement window in a Cottage Grove home

    What should you confirm before setting an installation date?

    Begin with a clear list of the openings included in the work. Identify each room and window, and check that the same list appears in the written scope. If you are replacing more than one unit, ask whether the work will proceed room by room, in groups, or in another order. That answer helps you plan around sleeping arrangements, work-from-home calls, children’s routines, and access to rooms.

    Confirm who will be home, how the crew will enter, where tools or materials may be staged, and where vehicles can park. If access requires a gate code, a particular door, or moving a vehicle, discuss it before the scheduled day. Explain any unusual conditions such as a narrow side yard, a deck, landscaping close to the wall, or a window above a walkway. This is not a substitute for the crew’s own site assessment; it gives the team context to plan a safe approach.

    Ask what preparation is expected from you and what the crew will handle. For example, clarify whether you should remove curtains and blinds, whether the installer will move a large piece of furniture, and how floor protection will be managed. Agree on a contact person for schedule changes and unexpected findings. A short written record of these answers is more useful than relying on memory after a busy planning call.

    • List each opening and its room.
    • Confirm entry, parking, and indoor and outdoor access.
    • Ask what must be removed or moved before arrival.
    • Agree how questions and changes will be communicated.

    How can you prepare the rooms and exterior approach?

    Clear a usable work zone around every window. Move small furniture, plants, lamps, electronics, and fragile items well away from the opening. Take down curtains, blinds, and nearby wall décor unless the written plan assigns that task to the crew. Clear the sill and nearby shelves so nothing can fall or obstruct the work. If a treatment has complicated hardware or is difficult to remove, ask for guidance instead of forcing it.

    Make a clear route from the entrance to the room. Move rugs that may slide, keep hallways free of boxes, and secure pets in a separate area. Tell household members where work is happening and ask them not to enter the active zone. Tools, glass, removed materials, and open window openings call for care; keeping children and visitors away helps reduce avoidable interruptions.

    Think about the outside of the same opening. Move movable items such as patio chairs, planters, hoses, or garden tools away from the wall when it is safe to do so. Point out fixed obstacles rather than attempting risky work yourself. If the window faces a shared path or a spot where people commonly walk, mention that so the access plan can account for it.

    Some belongings may be too large or delicate to relocate. Ask what floor and dust protection the crew plans to use, then cover nearby furniture or electronics if appropriate. Work can produce dust and debris even when the work area is managed carefully. Decide where household members can spend time while the room is in use, especially if several openings are scheduled on the same day.

    1. Remove window treatments and clear the sill.
    2. Move breakables and small furnishings out of the room’s work zone.
    3. Open a clear indoor route and secure pets.
    4. Clear movable outdoor obstacles and flag access concerns.
    5. Keep the room available until cleanup and operating checks are complete.

    For broader local service context, review Referred Restoration’s Cottage Grove exterior restoration page. It can help you identify the appropriate point of contact while keeping the installation discussion focused on the specific openings and preparation needs.

    What should you ask about the window and its fit?

    Ask how the selected unit is intended to fit the existing opening and what measurements or site checks inform that choice. Request a plain-language description of the window type, operating style, and any choices you still need to make. Confirm which details are settled and which remain open, such as finish, hardware, screens, or how the interior appearance will meet adjacent surfaces.

    Fit involves more than whether the unit can be placed in the opening. The installer must address how the window connects with the surrounding assembly and existing materials. Ask what parts of the opening will be examined after the existing unit is removed. Some conditions are concealed by the window or trim and cannot be assessed fully until that point. Do not assume a hidden condition can be confirmed in advance.

    Agree on how the crew will pause and explain any unexpected finding before work beyond the agreed scope proceeds. Ask what information you will receive, who will describe the available choices, and how any decision will be recorded. A useful process gives you a chance to understand the issue rather than making a rushed decision without context.

    For project-specific information, see the Cottage Grove window replacement page. If you are weighing whether an existing unit may need attention rather than replacement, review the company’s window repair information. The right path depends on the specific condition and opening, so ask for an explanation based on what can be inspected.

    What should the written work plan make clear?

    A written plan should identify the openings, describe the general sequence, and clarify the work included for removal, installation, finishing, and cleanup. Ask whether interior and exterior trim or surface work is included, what existing materials may remain, and how the edges around the new unit will be completed. If a detail matters to the appearance of the room, make it explicit before scheduling.

    Use the table below to organize questions when reviewing a proposal. It is a planning aid, not a replacement for the contractor’s actual written scope. If two proposals use different terms, ask each contractor to explain the work in everyday language so you can compare like with like.

    TopicWhat to confirmUseful follow-up
    OpeningsRooms, locations, and units includedDoes the list match every window discussed?
    AccessEntry route, staging, parking, and exterior approachWhat should be moved before arrival?
    Fit and findingsHow measurements are checked and hidden conditions handledWho explains options if removal reveals an issue?
    FinishingInterior and exterior trim or surface workWhich visible materials are included or left in place?
    Cleanup and reviewDebris handling and operation checksWhat will be reviewed together before completion?

    When reading the plan, separate the work into what happens before, during, and after installation. Beforehand, note preparation and access. During the work, note removal, inspection, installation, and communication about discoveries. Afterward, note finishing, cleanup, demonstration, and any follow-up. This simple sequence can expose gaps: for instance, a proposal may describe setting the window but say little about trim or debris handling.

    Keep questions and answers with the scope. If the contractor clarifies a detail verbally, ask whether it should be added to the written description. This helps both sides refer to the same understanding if the schedule shifts or a question arises on installation day. Avoid assuming that a phrase such as “complete installation” explains every finish or existing material that matters to you.

    Referred Restoration also provides general home exterior service information. For this project, the most useful written record is still a location-by-location explanation of the windows, work sequence, finishing, and communication plan.

    How should Cottage Grove weather affect your plans?

    Weather can affect scheduling, outdoor access, and how a workday is organized. Discuss the project timing with the contractor, particularly if the forecast changes near the appointment. Ask who will contact you if conditions require a change, how much notice to expect when possible, and whether you need to repeat any room-preparation steps for a new date.

    For a winter or shoulder-season appointment, ask how the crew plans to manage the opening while work is underway and what household arrangements make sense for the rooms involved. Do not assume every day’s conditions are suitable or unsuitable based on the season alone. The National Weather Service’s forecasts are available at weather.gov; use current conditions as a prompt to coordinate with the contractor, not as a substitute for their job-specific plan.

    Make a simple contingency plan. If the date moves, know whether coverings or furniture should remain in place, whether you need to be home for access, and how to confirm the revised arrival window. If work is split across days, ask which rooms will be unavailable and when the crew expects to leave them clear. Clear communication helps avoid last-minute confusion.

    What should you expect on installation day?

    The precise sequence depends on the product, opening, and written scope, but a typical project includes preparing the work area, removing the existing unit as planned, examining the opening, positioning the replacement, securing and integrating it with surrounding materials, completing agreed finishing, and cleaning the work zone. Ask the installer to explain the sequence for your home rather than treating this general outline as a promise about every project.

    Before work begins, confirm the rooms being handled that day and the best way to ask questions. Keep the indoor path and outside approach clear. Avoid reaching into the active work area or moving tools and materials. If the crew finds a condition that changes the plan, ask for a pause and a clear explanation of what was found, what choices are available, and whether the change affects the written scope or schedule.

    It can help to agree on a brief check-in point. For example, ask whether the crew will speak with you after removal and inspection, or when the window is positioned but before finishing is complete. That gives you a predictable opportunity to discuss an issue without interrupting work at an unsafe moment. If you are unavailable during part of the day, make decisions and contact arrangements in advance.

    Stay mindful of household needs while work is underway. Keep children and pets away, avoid using the room as a passage, and relocate calls or quiet activities if needed. If you work from home, ask about the likely noisy portions of the sequence, while recognizing that the timing may depend on what the crew encounters. Do not attempt to adjust the unit or materials yourself; direct questions to the installer or project contact.

    If one of the windows may need repair instead, the company’s guide to signs a home may need new windows can provide a starting point for questions. Treat general guidance as a prompt to discuss the particular unit rather than a diagnosis.

    What should you check before the crew leaves?

    Walk through each completed opening with the installer. Ask for a demonstration of normal operation, including opening, closing, and locking. Confirm that any included screens or accessories are present and ask how to use or remove them safely. Look at the visible interior and exterior finish where accessible, and note any agreed follow-up work or unanswered questions before the crew departs.

    • Operate each window through its ordinary functions.
    • Check the locks and included accessories.
    • Review visible interior and exterior finishes.
    • Confirm debris and protective materials were handled as agreed.
    • Ask for product care and operation guidance.
    • Record concerns and agree on next steps in writing.

    Make observations rather than trying to diagnose a cause. If a unit seems difficult to operate, binds, or does not appear to sit as expected, do not force it or make adjustments. Show the installer what you noticed and ask them to assess it. If a concern cannot be resolved during the walkthrough, write down the location, what happens, and who will follow up.

    Check the room from normal viewing positions after tools and materials are cleared. Small details may be easier to see in daylight or from the usual place you sit. The point is not to conduct a technical inspection yourself; it is to make sure you understand what was completed, how to operate the unit, and how to raise an item that needs attention.

    Keep any product information and follow-up contact details with your written scope. If questions arise later, note which opening is involved, the date, and what you observed. A clear description is more useful than trying to remember how the issue first appeared.

    How can you compare installation proposals fairly?

    Compare the scope and the explanation, not just a short summary line. Put each proposal beside the same checklist: openings, unit details, removal, opening review, installation steps, interior and exterior finishing, cleanup, schedule assumptions, and process for unexpected findings. Mark each item as clearly included, unclear, or not described. Then ask focused questions about the unclear items.

    For example, suppose one document names three openings and specifies trim work, while another refers broadly to “window replacement.” The broad description may cover the same work, but you cannot tell without asking. Request a location-by-location scope and an explanation of finishing. Likewise, if one proposal mentions how newly discovered conditions will be discussed and another does not, ask both contractors to describe their process.

    Consider communication as part of the plan. Who is your contact before the appointment? Who can answer questions on site? How are changes approved and documented? A clear answer is useful because it gives you a route to resolve questions without guessing. Keep the documents, clarifications, and any updates together so you can refer to the same version.

    Do not treat missing detail as proof that a task is excluded or included. Ask for clarification and request that agreed changes be recorded. This is especially important for finishing and follow-up, which can affect how the completed room looks and whom you contact if an operation question comes up later.

    To see another local service page for context about the company’s work, visit its Rogers roofing information; however, window installation questions should be answered by the window-specific scope for your home.

    What questions can you bring to the first appointment?

    A short list helps you cover the essentials without trying to remember every concern during a conversation. Start with the windows themselves, then move to access, work sequence, finishing, and communication. If you have photos or notes about a particular opening, use them to identify what you want examined, but let the contractor assess the condition on site.

    • Which openings and window details are included in the proposed work?
    • What should I move or remove, and what will the crew handle?
    • How will the existing opening be checked once the old unit is removed?
    • How will unexpected conditions be explained and documented?
    • What interior and exterior finishing is included?
    • How will the work zone be protected and cleaned?
    • Who should I contact about schedule changes or follow-up questions?

    Write down the answers in plain language. If you do not understand a term, ask for an example tied to your opening. A useful discussion should leave you able to explain what will happen, what is still uncertain, and how you will be asked to make a decision if conditions change.

    How should you prepare if you cannot be home?

    If you cannot be present, resolve access and decision-making details before the work date. Ask whether an adult needs to provide entry, how the crew will reach the rooms, and how the project contact will reach you if a question arises. Decide who is authorized to discuss choices and whether that person can make decisions on your behalf.

    Move belongings, remove treatments, secure pets, and clear the indoor and outdoor routes in advance. Confirm whether the crew needs access to a garage, gate, or other area. Share practical information about alarms or entry procedures through an appropriate, agreed method. Do not leave a major decision to an assumption: agree in advance whether work pauses until you can be reached if an unexpected condition appears.

    Before leaving, keep the project contact information and written scope accessible to the person who will be home. Ask them to note questions and observations rather than attempting to direct technical work. If nobody can be present, confirm the contractor’s access and communication requirements before finalizing the appointment.

    Frequently asked questions

    Should I stay home during window installation?

    Discuss this before scheduling. Someone may need to provide access or answer questions, but the arrangement depends on the work plan and household needs. If you cannot be home, confirm entry, contact, and decision-making arrangements in advance.

    Do I need to remove curtains and blinds?

    It is sensible to take down window treatments and clear the sill unless the written plan says otherwise. Ask for help or guidance with special hardware you are unsure how to remove.

    Can the installer confirm the opening’s condition before removal?

    Some conditions are hidden by the existing unit or surrounding materials and may only become visible during removal. Ask how findings will be documented and how options will be explained before work beyond the agreed scope proceeds.

    What if weather changes the schedule?

    Contact the project coordinator and ask whether conditions affect the planned work or access. Confirm any new date, arrival details, and preparation needed for the revised schedule.

    What should I do if the new window is hard to operate?

    Do not force it or attempt an adjustment. Show the installer what you notice during the walkthrough, or contact the project contact if you find the issue later. Describe the window, the action you took, and what happened.

    Contact Referred Restoration online to discuss your window project

    What is a practical next step?

    Before installation day, make a list of the openings, access details, room preparations, and questions you want answered. Review the written work plan, then keep the final walkthrough and follow-up contact details in mind. Thoughtful preparation helps Cottage Grove homeowners approach window installation with a clearer understanding of what to expect.

  • Cottage Grove Siding Installation, MN: What to Expect

    Cottage Grove Siding Installation, MN: What to Expect

    If you are planning siding installation cottage grove mn, it helps to know how the work is organized and what decisions may come up. A well-planned project starts with a clear scope, protects access around the home, checks exposed wall areas, and gives attention to water-management details before they are covered.

    Contact Referred Restoration online

    Contractor fitting exterior siding beside a window on a Minnesota home

    What should you confirm before installation day?

    Start with the written work plan. Confirm which sides of the home are included, what siding and trim are specified, and whether removal and disposal of existing material are part of the work. Ask which details are included around windows, doors, corners, roof edges, vents, and utility penetrations. These are easy to overlook when a proposal describes the work only in broad terms.

    Clarify how the crew will handle concealed conditions. The wall behind existing siding cannot always be fully assessed in advance. Agree on how a newly exposed concern will be shown, documented, explained, and approved before additional work proceeds. Ask who will contact you and how decisions will be recorded if the scope needs to change.

    Discuss timing and access without assuming a fixed duration. Weather, the home’s shape, and conditions found during removal can affect the sequence. Ask where materials and equipment will be staged, which doors or paths should remain clear, and whether there are expected periods when access to a side of the home will be limited. The Cottage Grove exterior restoration page provides local service information, while the siding service page offers more context about the work.

    How can you prepare the property?

    Before the crew arrives, move vehicles away from the planned work area if requested. Relocate grills, patio furniture, planters, garden tools, and fragile decorations that sit close to the walls. Keep children and pets away from ladders, tools, material stacks, and debris. If you have outdoor outlets, hose connections, lighting, or utility equipment near the siding, point them out and ask how they will be protected.

    Walk the perimeter and identify delicate landscaping, narrow walkways, gates, and areas where the ground is uneven. Ask where removed material will be collected and how workers will move it. A clear route can reduce unnecessary disruption and helps you know which parts of the yard may be temporarily unavailable. If a vehicle must remain accessible, discuss that before the work area is established.

    Keep a copy of the approved scope and contact information for the project lead. Take a few dated photos of the exterior and nearby features before work starts. These are a useful reference for remembering the starting condition; they are not a substitute for raising concerns directly. Make a short list of questions so that important details are discussed before the crew is ready to cover a wall.

    What happens when old siding is removed?

    Removal depends on the agreed plan and the condition of the existing exterior. When siding comes off, the exposed wall can be examined for visible deterioration, damaged sheathing, or signs that moisture may have affected materials. The inspection is limited to what is visible once the assembly is opened. It is sensible to ask the installer to show you a concern where practical and explain what it means for the proposed work.

    Do not treat new cladding as a way to conceal a damaged surface. Ask what work is proposed to prepare the substrate and whether that work is already included. If a change is needed, request a description of the location and the proposed repair, along with a written record of any revised scope. That makes it easier to distinguish the planned installation from a decision made after removal.

    Some homes have irregular wall surfaces or layers from earlier projects. Ask how those conditions affect the installation plan and appearance. The answer may depend on the wall assembly and the selected product, so avoid relying on a universal rule. If an area cannot be completed as originally planned, get an explanation before it is covered.

    Why do flashing and water details matter?

    Siding is the outer cladding, but the wall assembly also needs a planned way to manage water. Around windows, doors, corners, vents, and other openings, ask how flashing and water-resistive layers will be integrated with the siding. The goal is to direct water outward rather than allow it to collect behind the cladding. Specific details vary with the home, product instructions, and applicable requirements.

    Caulk is not a universal substitute for flashing or for correctly layered materials. Before an opening is covered, ask the project lead to describe the sequence and identify which components are new, reused, or repaired. If trim is being replaced, clarify how it relates to the concealed water-management details. A neat visible bead alone cannot show whether the hidden layers are arranged correctly.

    Pay attention to transitions where siding meets a roofline, deck, masonry, or a different exterior material. These changes can involve different surfaces and exposure to water. Ask how the plan addresses each transition rather than assuming one detail works everywhere. For related visible finishing details, see the guide to exterior window trim.

    The U.S. Department of Housing and Urban Development’s residential rehabilitation guidance discusses exterior wall moisture and water management as part of building repair planning. Consult its moisture control guidance for general background; the right installation detail for a particular home should still follow its product instructions and applicable local requirements.

    What should you check as siding panels go up?

    Ask the installer how the selected product is laid out and fastened. Different siding materials have different installation instructions, including requirements for fastening and movement. The crew should follow the instructions for the product being installed instead of applying an assumed method across all materials. Keep product information with your project records when it is provided.

    From a safe vantage point, look for courses that appear consistent and for orderly transitions at corners, openings, and changes in roofline. A wall may not be perfectly straight, so ask how the installation will handle uneven areas without forcing panels into a position that conflicts with the product requirements. If a section looks unlike the agreed layout, ask about it while it is still accessible.

    Check the delivered material before installation begins. Confirm the product type, color, and trim selection against the written scope. If several packages or components are involved, ask how the crew will keep them organized and whether there are product documents you should retain. For a comparison of one material category, read the homeowner’s guide to engineered wood siding.

    How should trim and openings be finished?

    Trim creates visible edges around windows, doors, corners, and roof edges. Review what the scope includes: replacement of existing trim, installation of new trim, or reuse of certain components. Ask how corners and joints will be finished and how the trim selection coordinates with the siding. Confirm any areas that are excluded so you do not mistake an agreed boundary for unfinished work.

    At each opening, look for trim that appears even and securely fitted. Check that edges meet cleanly and that the finish is consistent from one side to another. Appearance is only one part of the review, however. Ask the project lead to explain the concealed flashing and layering before those details disappear behind trim or siding.

    Sealants may be appropriate at specific joints, but they should be used according to the product instructions and assembly design. They should not be treated as a blanket fix for a missing water-management component. If a visible gap or unusual transition concerns you, identify the exact location and ask how it will be completed.

    How do the main installation phases compare?

    The order and scope can vary by home, but this table can help you connect each phase with a useful question. Use it to discuss the project plan rather than as a substitute for the written agreement or the product instructions.

    PhaseTypical focusWhat to confirm
    PreparationAccess, staging, and protection of nearby areasMaterial location, clear paths, and landscaping precautions
    Removal and reviewRemove agreed existing material and examine exposed areasHow newly discovered conditions will be documented and discussed
    Wall and opening detailsPrepare surfaces and integrate water-management componentsHow openings and transitions will be handled before concealment
    Panels and trimInstall specified cladding and finish edgesProduct, layout, fastening, movement provisions, and trim scope
    CloseoutClean the work area and review completed workWalkthrough, remaining items, and available care information

    What should you do if the plan changes?

    Unexpected conditions do not automatically mean the whole plan has changed. First, ask the project lead to identify the location and explain why the original scope may not address it. If practical, review the area in person without entering an unsafe work zone. Ask what options are being considered and what each option means for the installation sequence.

    Before authorizing additional work, make sure you understand exactly what will be done and which portions of the original scope remain unchanged. Request a written description of the revision and keep it with your project documents. If you need time to consider the change, ask whether the crew can pause at that location without affecting exposed materials or creating a safety concern.

    Keep communication focused on observable details: the wall location, the condition described, the proposed work, and the decision made. This avoids confusion later about whether a repair was discussed or completed. If the concern relates to a product, ask for its documentation or installation instructions where appropriate.

    What should happen during cleanup and closeout?

    At the end of the work, review the agreed areas with the project lead from safe locations around the home. Walk each elevation and compare what you see with the written scope. Look for unfinished edges, missing trim, visibly inconsistent courses, exposed fasteners where not expected, or damage to nearby property. If something needs attention, write down its location and ask how it will be handled.

    Ask what cleanup is included and where removed material or leftover supplies will go. Check paths, planting beds, and the staging area for debris. Do not handle sharp scraps or climb ladders to inspect a high wall. Have the crew address any item that requires access to tools or elevated areas.

    Request any available product and care information, and keep it with the scope and approved changes. Ask whether there are maintenance steps, limitations, or follow-up checks you should know about. If the work included repairs to exposed wall areas, confirm that the project record describes what was addressed. For other exterior questions, the company’s seamless gutter installation information may help you consider how the gutter edge meets the siding.

    What local conditions should Cottage Grove homeowners discuss?

    In Minnesota, an exterior project may be affected by changing temperatures, wind, rain, and seasonal work conditions. Ask the installer how the selected siding product’s instructions apply to installation conditions and how the crew will protect open wall areas if weather changes. Do not assume every product has the same temperature limits or handling requirements; ask about the specific material chosen for your home.

    Consider how water moves around the whole exterior, not only across the siding face. Discuss the edges beneath rooflines, around windows, and near gutters or downspouts. If existing drainage sends water toward a wall or leaves staining near the foundation, point it out during planning. This observation does not prove a siding defect, but it can help the installer understand the context before work begins.

    Homeowners reviewing storm-related exterior concerns can also consult the company’s storm damage restoration information. Keep this project focused on the agreed siding work, and raise any separate roof, window, or drainage issue as its own question so that it can be evaluated clearly.

    What questions can you bring to the first appointment?

    • Which elevations, siding materials, and trim components are included?
    • Is removal and disposal of existing siding included in the plan?
    • How will the crew protect landscaping, walkways, fixtures, and nearby property?
    • How will exposed wall areas be reviewed after removal?
    • How will flashing and water-management details be handled at openings and transitions?
    • Who will explain an unexpected condition and record an approved change?
    • What product documents and care information will be provided at closeout?
    • What should I expect during the final walkthrough?

    Written answers are easier to revisit than a conversation remembered days later. Keep the agreed scope, updates, and approved revisions together. If a question concerns a detail that will soon be concealed, ask it before the crew proceeds past that point.

    Contact Referred Restoration online

    Frequently asked questions

    How long does siding installation take?

    Timing depends on the home’s size and layout, the scope, weather, and any conditions discovered after removal. Ask for a project-specific sequence and find out how schedule updates will be shared if circumstances change.

    Should I stay home while the crew works?

    Ask what access is needed and how the project lead will communicate. You may not need to remain at home throughout the work, but you should know how to reach the responsible contact and when decisions or a walkthrough are expected.

    What if the crew finds damage beneath the old siding?

    Ask the crew to identify and document the location, explain the proposed next step, and clarify whether it changes the agreed scope. Keep a written record of any approved revision before the affected area is covered.

    How can I check whether the work is complete?

    Walk each included elevation with the project lead, compare it with the scope, and note unfinished details or property concerns. Ask for available product and care information before closing out the project.

    Siding installation is easier to follow when the scope, wall details, and review process are discussed in advance. A careful walkthrough helps you compare the completed exterior with the plan you agreed to.