
A 2,000-square-foot home is not automatically a 2,000-square-foot siding project. The exterior area depends on wall height, the number of stories, gables, rooflines, bump-outs, windows, doors, and attached spaces such as garages or porches. In Minnesota, the condition behind the existing siding and the details needed to manage moisture matter just as much as the visible surface.
The average cost to replace siding on a 2000 sq ft house cannot be determined responsibly from floor area alone. A useful assessment accounts for the actual wall measurements, material selection, tear-off, trim, access, repairs, and installation conditions instead of applying a generic figure.
Understanding those variables helps you compare recommendations clearly and identify what belongs in a complete scope. Start with the measurements and layout that determine how much exterior surface and trim the project really includes.
Contact Referred Restoration online at (763) 726-4245 to discuss a siding replacement plan for your Minnesota home.
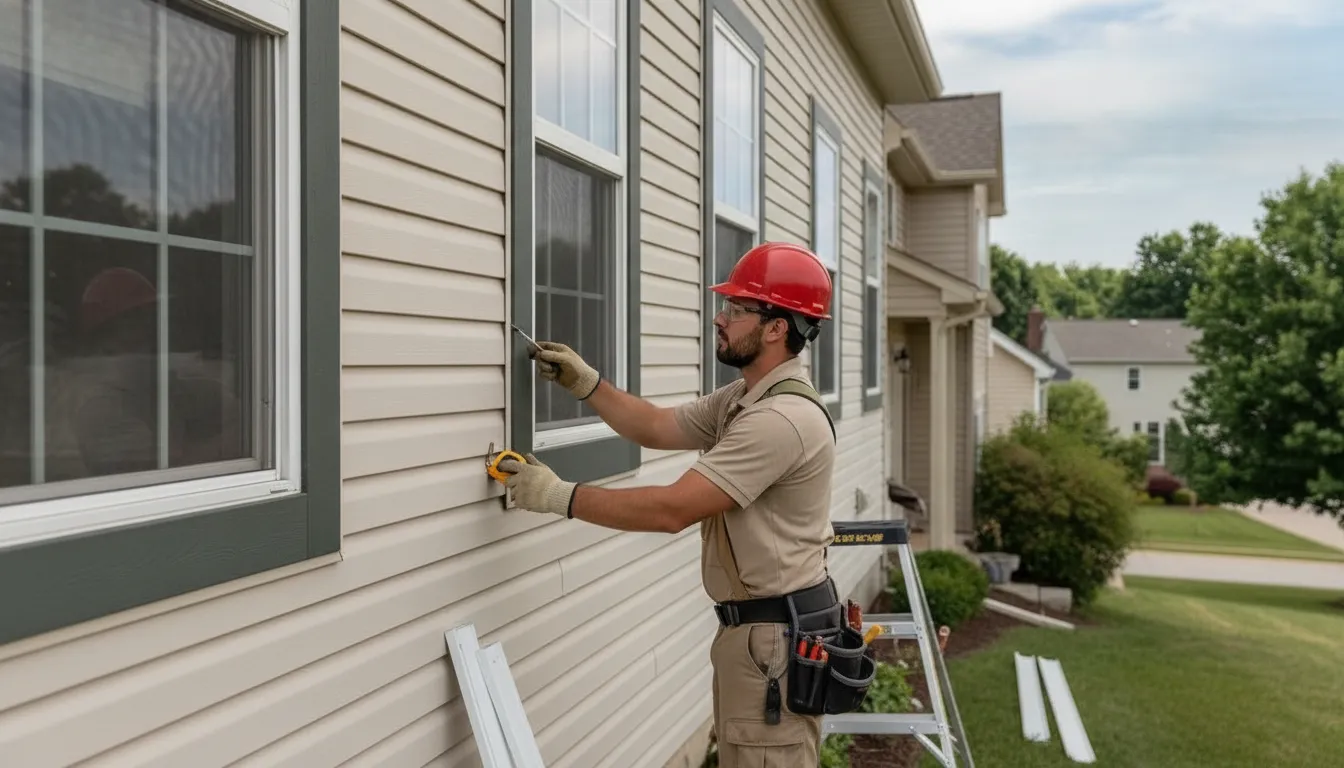
What does average cost to replace siding on a 2000 sq ft house really depend on?
The short answer is that floor area is only a starting point. A home described as 2,000 square feet refers to its interior living area, not the amount of exterior wall surface that will receive siding. The siding quantity must be evaluated from the outside of the home, elevation by elevation, because layout and construction details can change the project scope significantly.
Wall length and height are central to the assessment. A compact, single-story footprint may present a very different exterior surface than a taller home with multiple stories. The number of stories can affect both the amount of wall covering and the installation approach. Gables, steep rooflines, dormers, and other changes in elevation add distinct areas that require careful fitting, cutting, flashing, or trim transitions.
Openings also matter. Windows and doors interrupt the wall surface, but they create their own detailing requirements around the edges. The assessment should account for the trim, flashing, corners, and transitions needed to finish those areas properly rather than treating every wall as a simple rectangle. Bump-outs can add more corners and wall sections, while garages and porches may be attached to the main footprint but still require separate measurements and finishing details.
Other attached structures can affect the scope as well. An attached garage, enclosed porch, or addition may use different wall planes, roof intersections, and trim details from the original portion of the home. Landscaping, decks, fences, and other site conditions do not change the floor area, but they can affect access and installation preparation.
For a broader look at how Minnesota homeowners can approach these decisions, see our guide to siding replacement decisions. A reliable assessment should document the exterior dimensions, openings, geometry, attached areas, and visible condition before recommending a replacement plan. That is why a generic figure cannot accurately represent every 2,000-square-foot house.
How do wall condition and tear-off change the scope?
Replacing siding is not always a simple process of removing one finish and fastening another in its place. The existing siding must be removed, sorted for disposal, and followed by a careful look at the wall assembly. What is found behind the cladding can determine whether the project needs only surface preparation or additional repair before new siding can protect the home.
What can removal reveal?
Old siding can conceal moisture damage, rot, pest damage, cracked sheathing, or areas where water has entered around openings and transitions. A wall inspection should look for evidence of bulk-water penetration and other conditions before work proceeds. The U.S. Department of Energy’s Building America Solution Center recommends identifying potential problems beforehand so needed remediation can be included in the siding scope: review its re-siding inspection checklist.
That does not mean every home needs structural repairs. It means the condition should be verified after removal rather than assumed from the home’s floor area or the visible appearance of the old siding. If sheathing is damaged, it may need repair or replacement. The exposed surface should also be smooth and free of protruding fasteners or irregularities before the weather-control layers and new cladding are installed.
How do house wrap and flashing fit into the work?
House wrap is a weather-resistive barrier and drainage plane behind the siding. It helps provide a path for moisture that gets past the cladding to drain away from the wall cavities. It is not a substitute for correctly installed siding or flashing. The barrier should be continuous, sealed, and integrated with flashing around windows, doors, wall penetrations, and the top and base of the wall. The U.S. Department of Energy explains this relationship in its guidance on house wrap as a weather-resistive barrier.
Depending on the home’s condition and the selected approach, the written scope may also address insulation, trim, soffits, fascia, vents, and other items affected during tear-off. These details matter because a sound siding installation depends on more than the visible panels.
Repair or replace?
Repair may make sense when damage is limited to specific sections and the surrounding siding and wall assembly remain sound. Complete replacement may be more appropriate when deterioration is widespread. The existing system cannot be properly integrated with new weather protection, or ongoing moisture problems have affected multiple areas. A local inspection should establish that distinction. Referred Restoration provides siding inspections, repairs, and complete replacement for Minnesota homeowners. Start with a Rogers siding contractor assessment or request a tailored recommendation through the company’s free inspection process.
Which siding materials and trim details should Minnesota homeowners compare?
Material selection affects more than the visible color and profile. It also influences installation methods, detailing around openings, maintenance expectations, and how the exterior responds to Minnesota winters, moisture, freezing and thawing, wind, and hail. The right comparison starts with the home’s wall condition and design, then considers which product fits the way the home needs to be protected.
| Material | Qualitative strengths | Questions to compare |
|---|---|---|
| Vinyl | A practical, economical option with a broad range of profiles and colors. | How will the profile, color, exposure, and detailing complement the home’s architecture? |
| Fiber cement | Durable and weather-resistant, with a substantial appearance. | What installation, cutting, fastening, and finish details are required for the selected product? |
| LP SmartSide engineered wood | A premium engineered-wood option that can provide a wood-inspired appearance. | How will edges, joints, penetrations, and finish maintenance be handled? |
| Traditional wood | A natural material with distinctive texture and character. | What preparation, coating, moisture-management, and ongoing care will the exterior require? |
These categories are a starting point, not a universal ranking. Referred Restoration documents vinyl, fiber cement, LP SmartSide engineered wood, and traditional wood as available material options. With vinyl positioned as economical, fiber cement as durable and weather-resistant, and LP SmartSide as a premium engineered-wood choice. You can review broader siding replacement decisions and compare exterior vinyl siding options before narrowing the selection.
Trim is part of the exterior system
An accurate scope should name the trim and accessories, not treat them as afterthoughts. Ask how the plan addresses outside and inside corners, window and door casings, soffits, fascia, vents, utility penetrations, gable edges, and transitions between siding materials. These details finish the appearance, but they also help direct water around vulnerable areas. Window and door flashing should be integrated with the weather-resistant barrier so moisture is managed behind the cladding, not trapped at an opening.
Also compare whether existing trim is being retained, repaired, or replaced, and whether the selected siding requires compatible accessories. A clear material and trim schedule makes the recommendation easier to understand. It also keeps a generic answer from obscuring the actual work your Minnesota home needs.
How do openings, rooflines, and attached structures affect installation?
A simple wall is relatively straightforward to side. A home with several openings and changes in shape requires more planning because each transition must be measured, protected, and finished cleanly. Windows, doors, vents, hose bibs, light fixtures, and other penetrations all interrupt the siding pattern. Their trim projections can also affect how the new cladding meets the wall.
Ask whether the written scope identifies every opening and fixture that will be removed, protected, reset, or replaced. Window and door areas may reduce the amount of open wall receiving siding, but they add detail around the edges. More importantly, flashing at these openings should be integrated with the weather-resistant barrier so water is directed away from the wall assembly. The U.S. Department of Energy Building America Solution Center describes this integration as a key part of protecting against bulk moisture: window and door flashing should work with the weather-resistant barrier.
Rooflines and wall transitions need their own detail
Gables, dormers, bump-outs, and multiple roof sections create additional corners and places where siding meets roofing or another wall plane. Complex roofs can require flashing in more locations where roof sections meet side walls. Those transitions should not be treated as incidental trim. Ask how the installer will handle step-flashing areas, kick-out locations, wall bases, and the top edges of siding near the roofline.
Soffits and fascia also deserve a clear answer. They may be part of the siding project, or they may remain in place if their condition and dimensions work with the selected material. Corners, gable edges, outside projections, and changes in plane should be listed so you know which trim profiles and finishes are included.
Garages, porches, and other attached areas
An attached garage, porch, deck connection, or enclosed bump-out can change access and create another junction between materials. Confirm whether those elevations are included, how siding will meet porch roofs and deck surfaces, and whether existing trim will be reused or replaced. Also ask how vents, utility lines, exterior lights, and other fixtures will be protected during removal and installation.
A useful scope describes each elevation and transition in observable terms. It should explain how the installer will handle openings, rooflines, attached structures, soffits, fascia, and flashing. Do not assume the phrase “new siding” covers every detail.
What should homeowners ask about access and Minnesota weather?
Access and weather are easy to overlook when reviewing a siding plan, but they can affect how safely and consistently the work is completed. Before work begins, ask where the crew will stage materials, place ladders or lifts, and move debris. Discuss landscaping, decks, fences, driveways, gardens, play equipment, and other features that may need protection or temporary relocation. Overhead wires, low branches, satellite equipment, and tight side yards can also affect access to individual walls.
Ask how the contractor will protect the property while siding is removed and installed. A practical plan may include covering plants, protecting paved surfaces, securing loose materials, and keeping water away from exposed wall sections. Clarify who will move outdoor items and whether the homeowner should trim branches, unlock gates, clear the driveway, or remove decorations before the crew arrives. These details reduce avoidable delays and give the installation team a safer working area.
Minnesota weather deserves specific discussion. Wind, rain, hail, freezing temperatures, thawing cycles, and sudden temperature changes can affect exterior work and the condition of existing siding. Ask what weather conditions would pause installation, how exposed walls will be protected if a delay occurs, and how the crew will secure materials overnight. Temporary protection should be part of the plan whenever portions of the wall are uncovered.
Seasonal timing can matter because siding, sealants, and related materials may perform differently in extreme cold or heat. The siding guide for Minnesota homes explains why climate and installation quality belong in the planning conversation. Rather than promising a fixed completion date, a contractor should explain the expected work sequence, weather-related contingencies, and how schedule changes will be communicated.
Useful questions include:
- Which areas require special staging or temporary access changes?
- How will landscaping, decks, fences, windows, and driveways be protected?
- What happens if wind, rain, freezing temperatures, or hail interrupts the work?
- How will exposed walls and stored materials be secured between workdays?
- Who will communicate weather delays and confirm the next workable installation window?
A clear answer to these questions helps distinguish a complete siding plan from one that considers only the visible wall surface.
Contact Referred Restoration online at (763) 726-4245 to review your Minnesota siding replacement scope.
What belongs in a written siding replacement scope?
A written scope should make clear what will be inspected, installed, protected, removed, and checked before the project begins. That matters because the floor area of a home does not equal its exterior siding area. And the final work can vary with wall condition, openings, trim, access, and weather exposure. A clear scope gives you something specific to review instead of relying on a generic description.
- Inspection findings: Start with the condition of the existing siding and wall assembly. The inspection should note cracked or loose sections, rot, moisture intrusion, and other visible concerns. If removal may reveal hidden damage, the scope should explain how those findings will be documented and addressed before installation continues. Referred Restoration’s Rogers siding contractors can help determine whether targeted repair or complete replacement is the more appropriate path.
- Included elevations and measurements: Identify which sides of the home are included, along with attached garages, porches, dormers, gables, and bump-outs. The measurement plan should account for wall height, stories, rooflines, windows, and doors so the siding and trim quantities reflect the actual exterior.
- Removal and disposal: State whether existing siding, old trim, fasteners, and related materials will be removed. The scope should also identify how debris will be contained, hauled away, and managed around landscaping, driveways, decks, and walkways.
- Wall preparation: Spell out any needed sheathing repairs, air sealing, insulation, house wrap, and flashing. A weather-resistant barrier should function as a continuous drainage plane, with flashing integrated at windows, doors, and other penetrations. These layers help direct moisture away from the wall assembly.
- Products and trim: Name the selected siding material, profile, color, finish, and installation requirements. List replacement or retained items such as corner posts, window and door trim, soffits, fascia, vents, transitions, and caulking. Siding should be installed according to the manufacturer’s instructions.
- Access and schedule: Document staging needs, temporary protection, homeowner preparation, weather limitations, and how schedule changes will be communicated. Minnesota cold, heat, wind, precipitation, and freeze-thaw conditions can affect exterior installation and sealants.
- Cleanup and completion checks: Confirm daily and final cleanup, removal of protective materials, inspection of lines and transitions, secure fastening, sealed penetrations, and a walkthrough of completed elevations. The process should be easy to follow: a free inspection, a custom solution, and professional installation.
Frequently Asked Questions
Does a 2,000-square-foot home need 2,000 square feet of siding?
No. The home’s floor area is different from the exterior wall area that receives siding. A proper assessment considers each wall’s length and height, the number of stories, gables, rooflines, bump-outs, windows, doors, and attached structures. Those details determine the siding, trim, and accessories the project actually needs.
How do I know whether to repair or replace the siding?
An inspection should come before that decision. Referred Restoration provides repairs for damaged or cracked sections as well as complete replacement. The condition of the siding, moisture exposure, rot, and the underlying wall assembly help determine whether targeted repairs are appropriate or a broader replacement makes more sense. Source: Referred Restoration siding services.
Is removing the old siding always part of the project?
Not always, but removal and disposal should be clearly identified in the written scope. Once existing cladding is removed, the wall may need preparation, sheathing repairs, house wrap, flashing, insulation, or trim work. The wall should be checked for moisture or other damage before new siding is installed. Source: PNNL re-siding checklist.
Which siding material is best for a Minnesota home?
There is no universal answer. Common options include vinyl, fiber cement, LP SmartSide engineered wood, and traditional wood. Compare each material’s appearance, maintenance needs, weather characteristics, installation requirements, and compatibility with the home’s existing trim and design. Minnesota’s winter, moisture, wind, hail, and freeze-thaw conditions make installation quality especially important.
When is the best time to replace siding in Minnesota?
Plan around workable weather and contractor availability rather than a single guaranteed season. Extreme cold or heat can affect siding and sealant performance, while peak periods may fill schedules earlier. A contractor should explain weather contingencies, temporary protection, and how the planned installation sequence fits the home’s conditions.
Schedule a local siding inspection
A professional inspection helps separate visible siding concerns from the wall condition, trim details, access needs, and weather considerations that shape a replacement plan. Referred Restoration can review your Minnesota home, explain the relevant scope variables, and outline a practical path without relying on generic assumptions about floor area.
Contact Referred Restoration online at (763) 726-4245 to request a local siding inspection and tailored replacement plan.